
Ref: TR394458
24 photo

Sale
Type of offer

285 m²
Building area

5 rooms
Rooms

2
Bathrooms
Description
English
Spanish
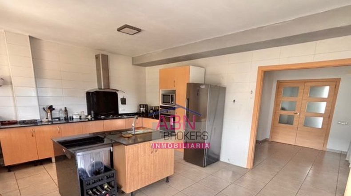
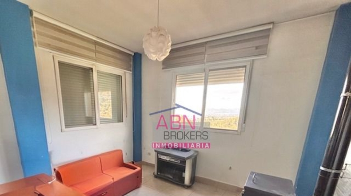
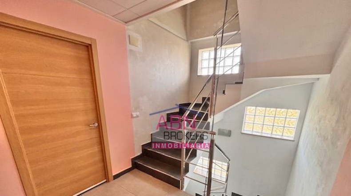
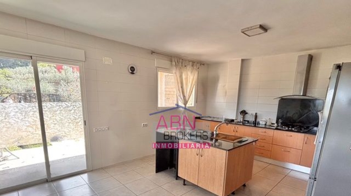
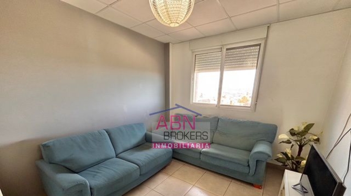
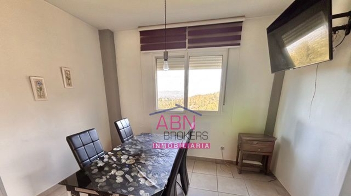
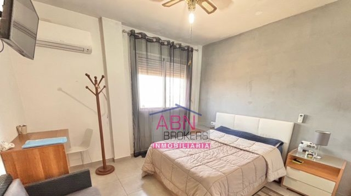
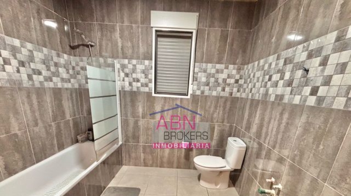
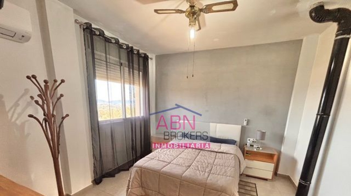
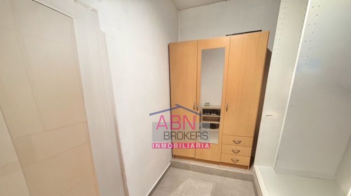
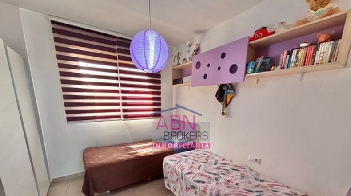
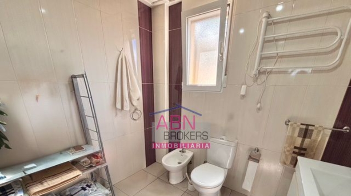
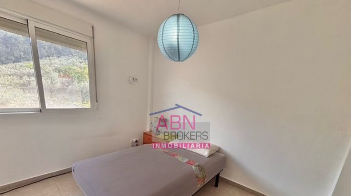
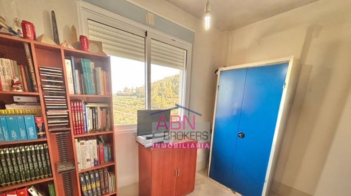
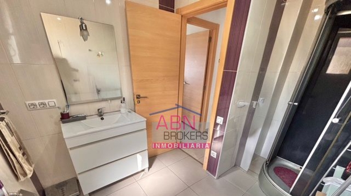
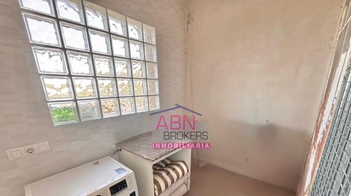
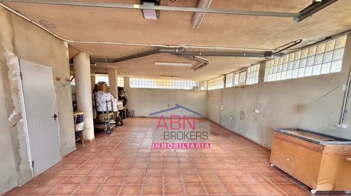
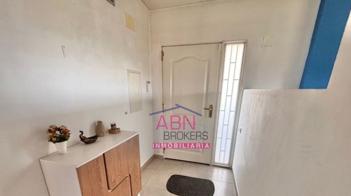
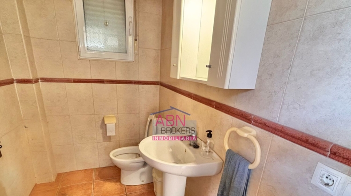
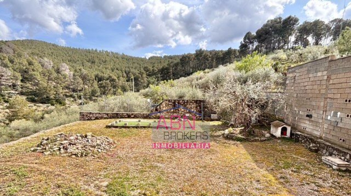
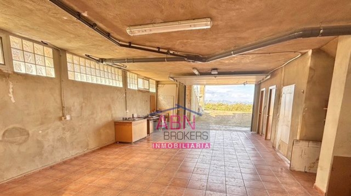
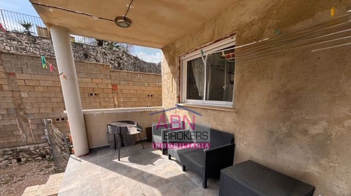
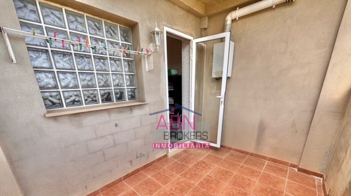
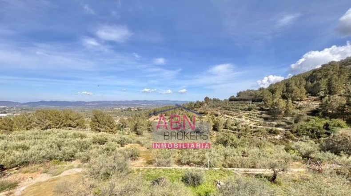
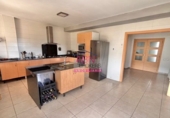
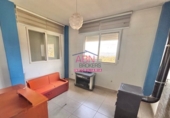
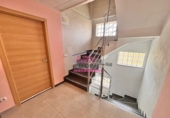
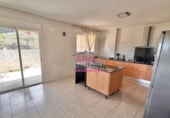
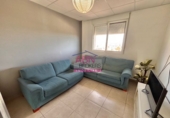
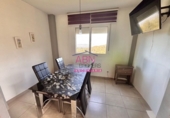
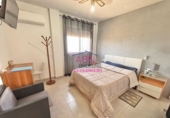
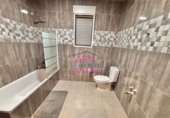
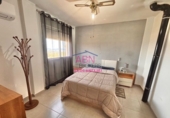
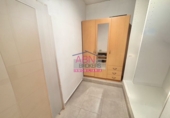
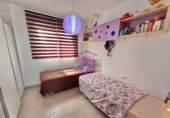
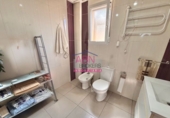
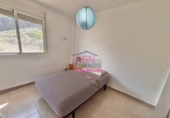
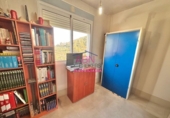
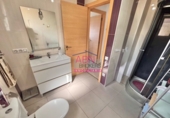
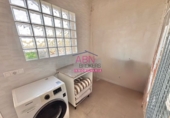
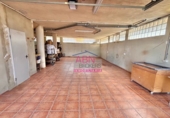
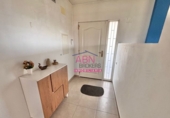
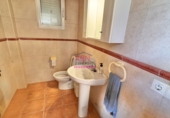
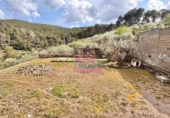
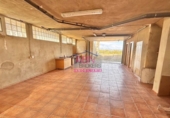
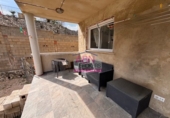
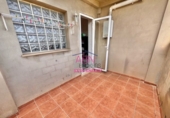
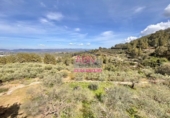
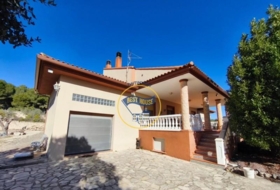
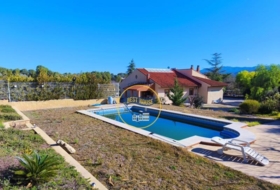
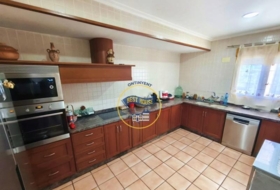
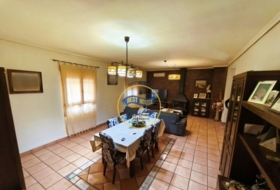
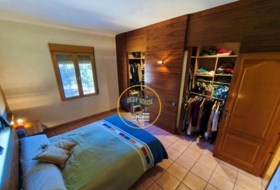
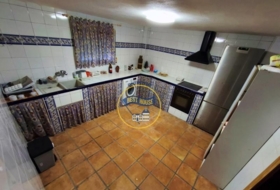
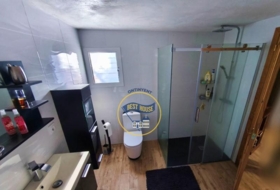
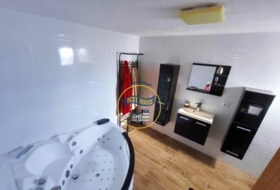
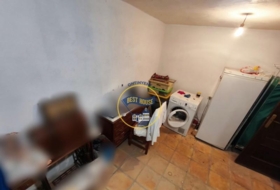
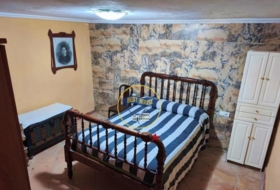
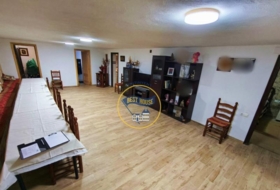
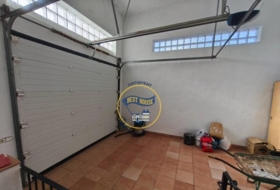
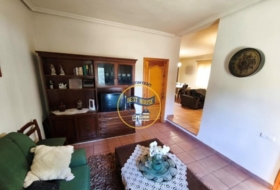
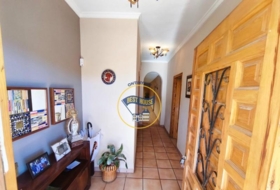
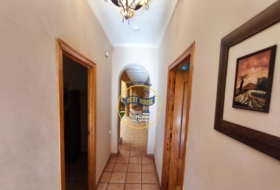
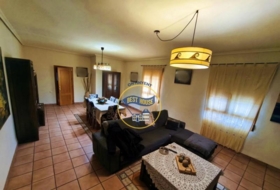
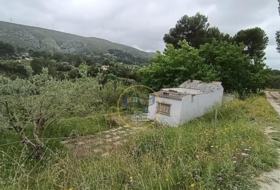
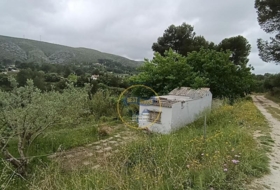
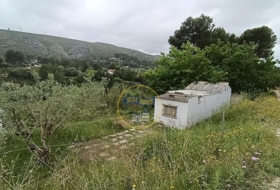
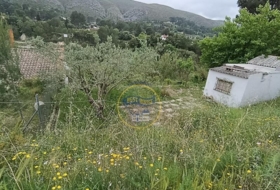
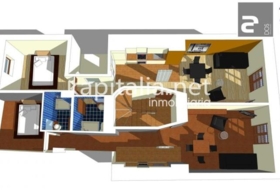
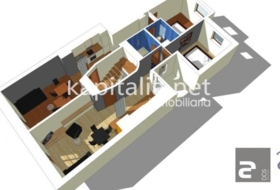
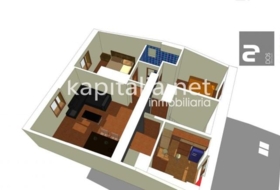
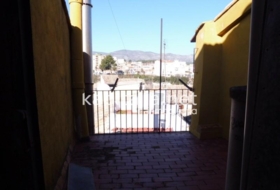
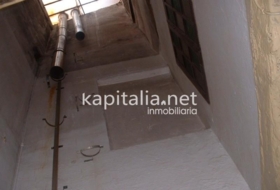
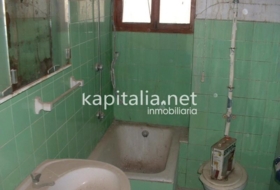
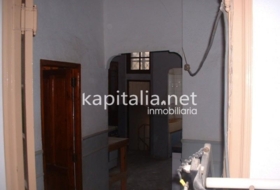
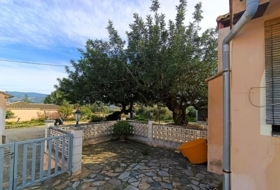
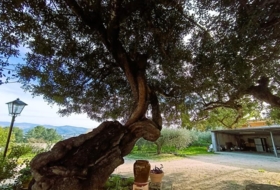
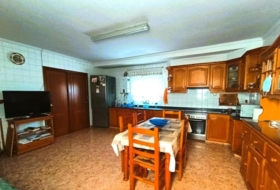
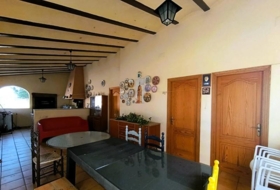
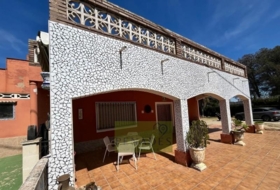
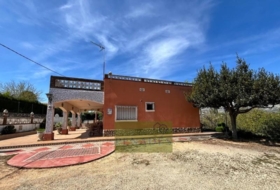
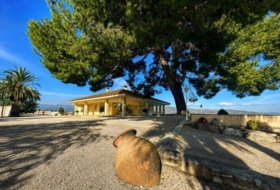
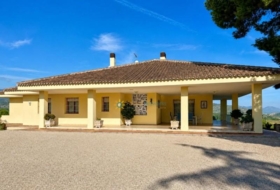
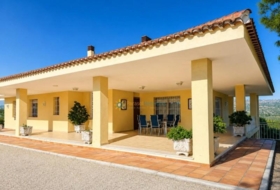
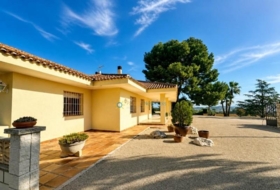
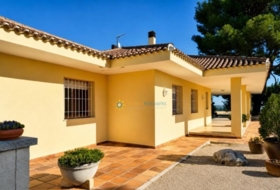
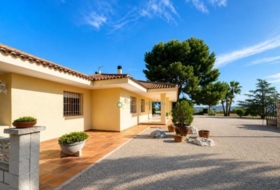
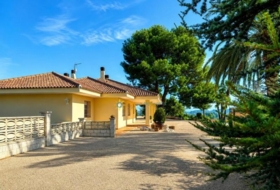
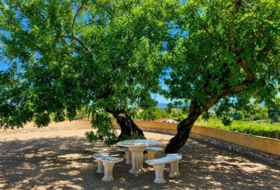
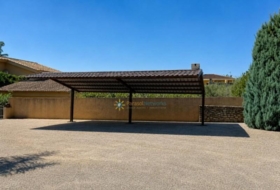
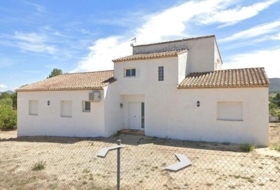
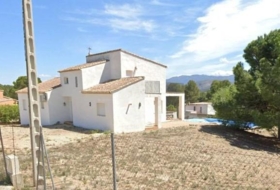
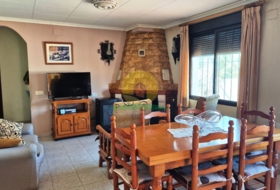
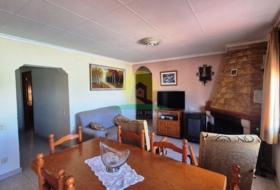
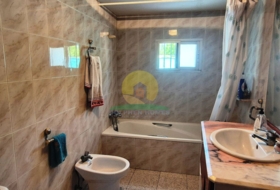
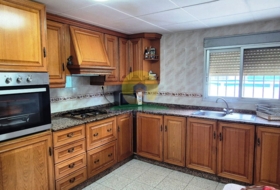
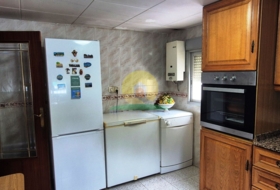
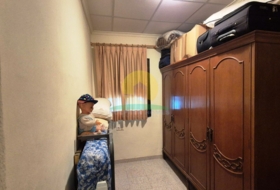
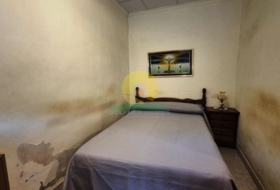
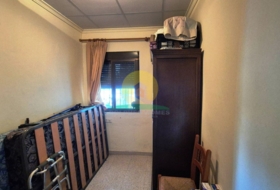
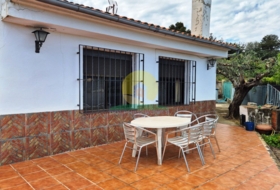
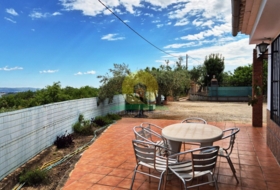
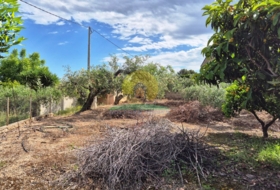
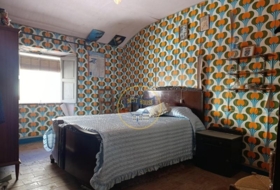
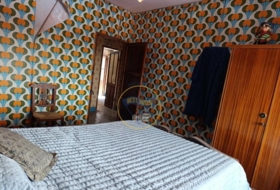
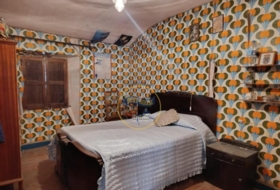
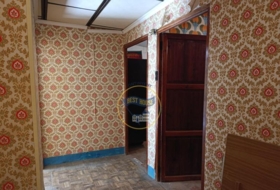
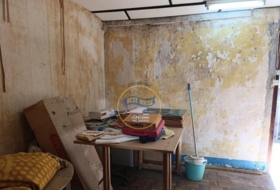
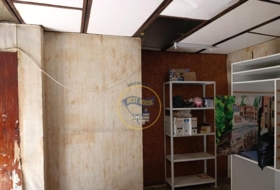
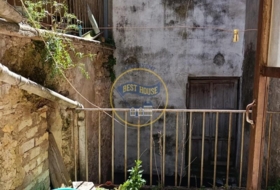
Independent house under construction in Atzeneta d'Albaida, Spain. Built area 285 m2 over 4 floors on a 650 m2 plot with private garden and porch. Ground floor: large garage for several vehicles with toilet and storage; motorized access door. First floor: bright living-dining room with wood stove; full bathroom with shower; one bedroom; kitchen with office area opening to porch and garden. Second floor: four bedrooms (master with split A/C, walk-in wardrobe, space prepared for en-suite); hallway bathroom with bathtub; laundry area connecting to terrace with views. Third floor: terrace with storage. Features: climalit windows for insulation, solar panels, septic tank, gres flooring. Quiet setting yet close to town center.
Detached house in Albaida
Housing Status
New construction
Rooms
5
Bathrooms
2
Building area
285 m²
Additionally
 Air conditioning
 - Chimney
- Pantry
- Garage
- Heating
- Terrace
- Garden
- Equipped kitchen


On ground
Type of offer
Sale
Type of land
Urban
Land area
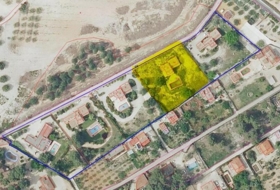
650 m²
Type of access to the land
On paved road
Water
Yes
Electricity
Yes
Building on ground
Yes
Purpose of the plot
- Residential

Facilities
- Solar installation

Photos
Address
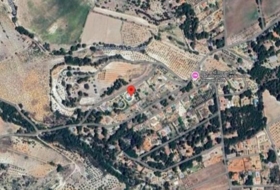
Albaida, Valencia
Nearby houses

Ontinyent 229 m² 
120 000 €
Professional
Village house, 4 rooms, 229 m²
Valencia, Ontinyent, Sant Josep





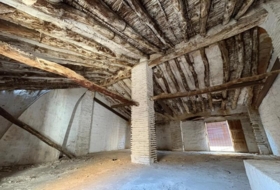
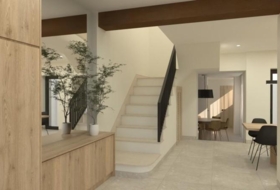
Ontinyent 291 m²
85 000 €
Professional
Village house, 4 rooms, 291 m²
Valencia, Ontinyent, Sant Josep

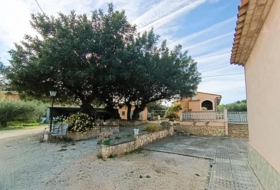
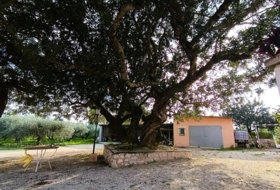
Ontinyent 5210 m² +2
295 000 €
Professional
Detached house, 5 rooms, 316 m²
Valencia, Ontinyent, El Pilar - Santa Ana


 +2
+2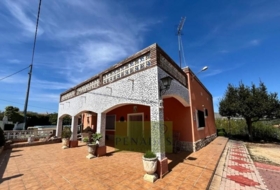
Ontinyent 987 m²  +1
+1
219 000 €
Professional
Detached house, 4 rooms, 77 m²
Valencia, Ontinyent, El Pilar - Santa Ana


 +1
+1
Ontinyent 2500 m² +2
325 000 €
Professional
Detached house, 4 rooms, 368 m²
Valencia, Ontinyent, El Pilar - Santa Ana
+2
Search house or home for sale by housing categories




Casas con las características más buscadas


- To reform 55
- Good condition 802
- Renovated 16
- Nearly new 12
- New build 54


