
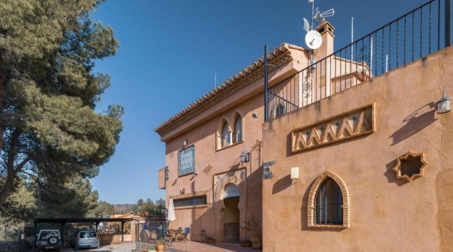
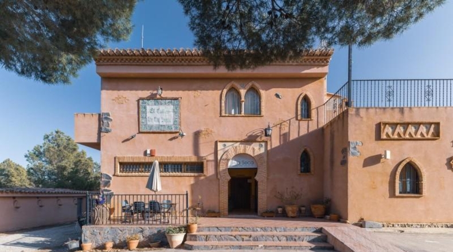
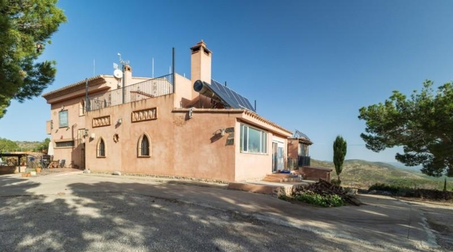
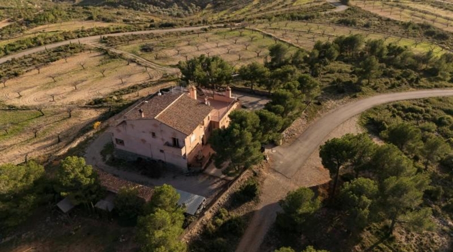
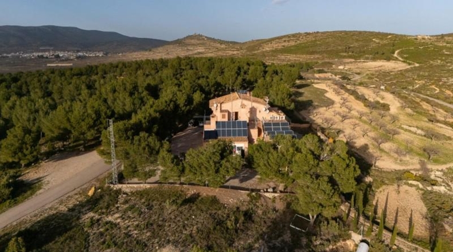
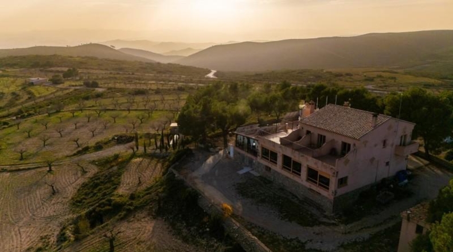
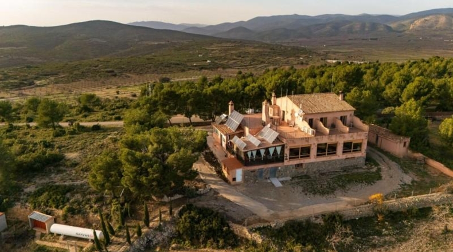
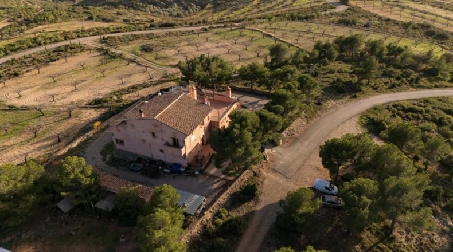
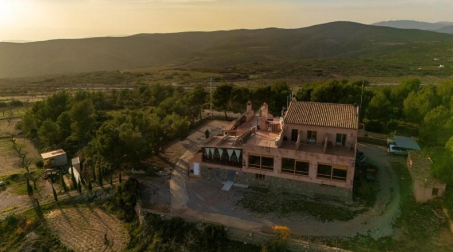
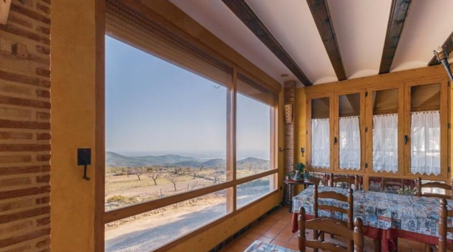
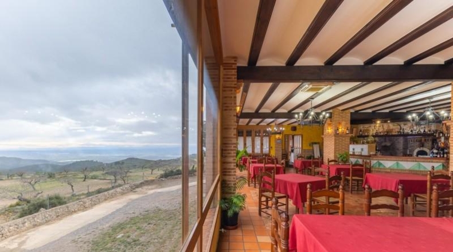
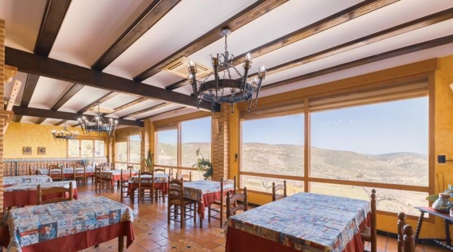
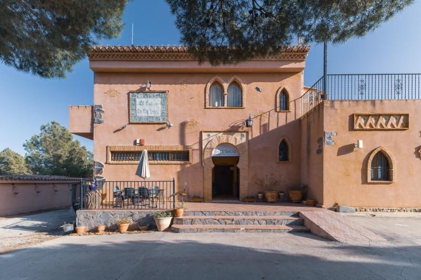
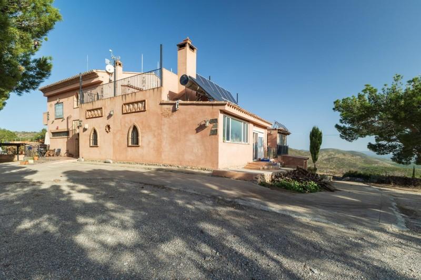
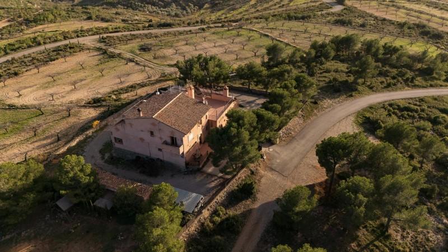
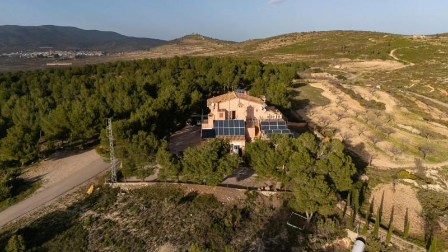
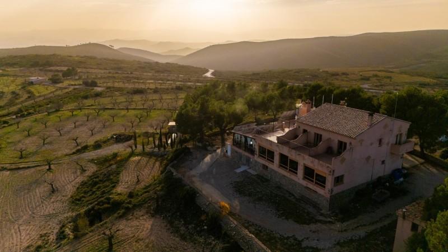
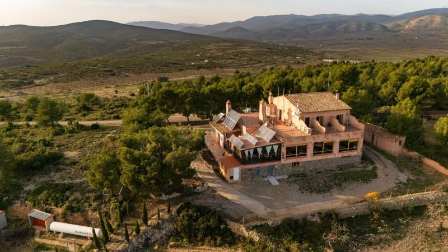
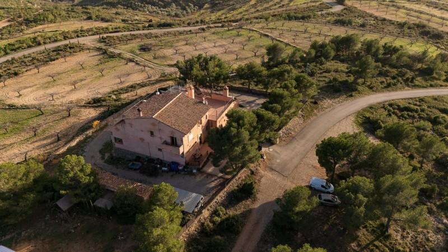
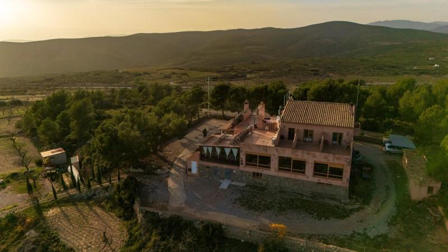
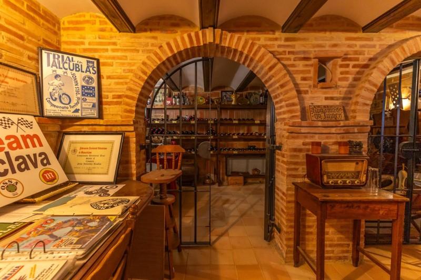
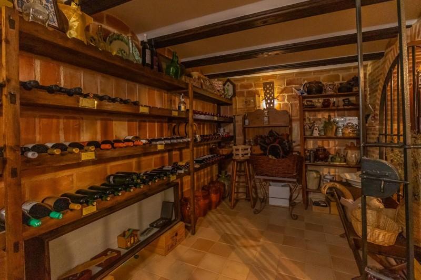
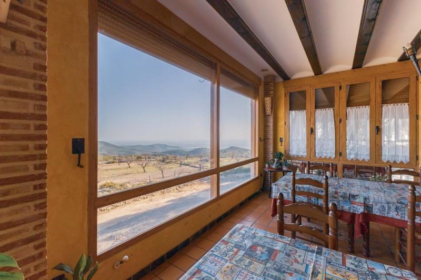
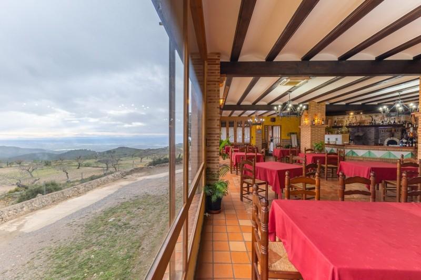
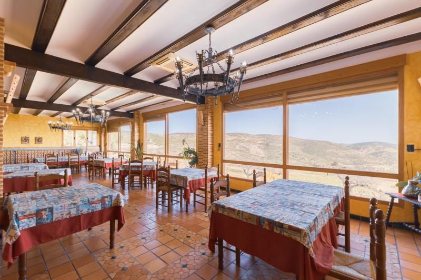
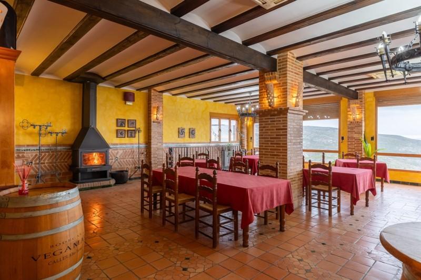
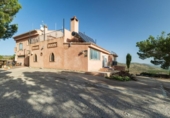
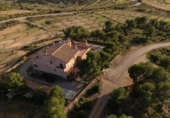
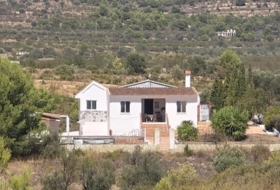
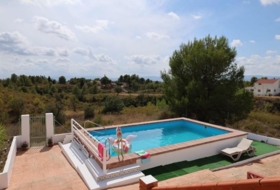
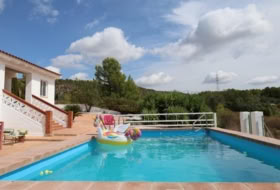
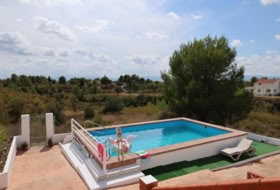
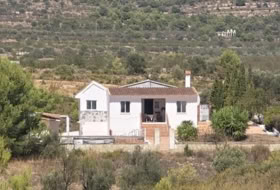
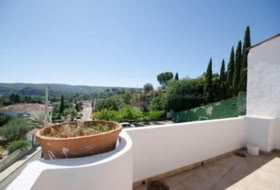
We present this exclusive villa located high up in the mountains, just 3 km from a picturesque mountain village, with spectacular panoramic views of the mountains and even the sea on clear days. Its strategic location, less than 40 minutes from Valencia and the airport, allows it to combine the tranquillity of the natural surroundings with quick and easy access thanks to its perfectly asphalted road connection.
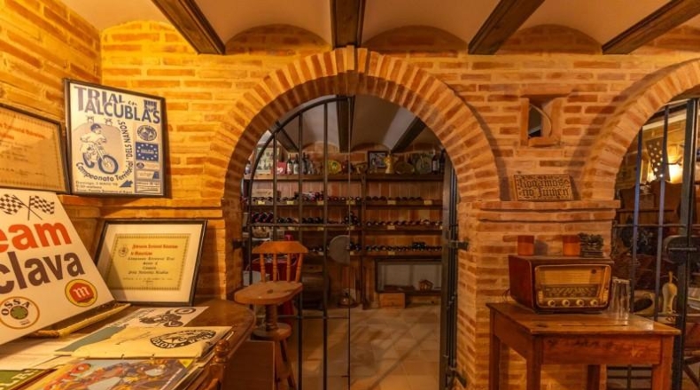
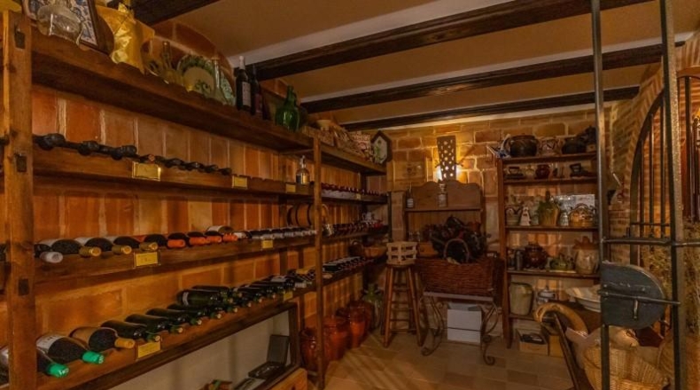
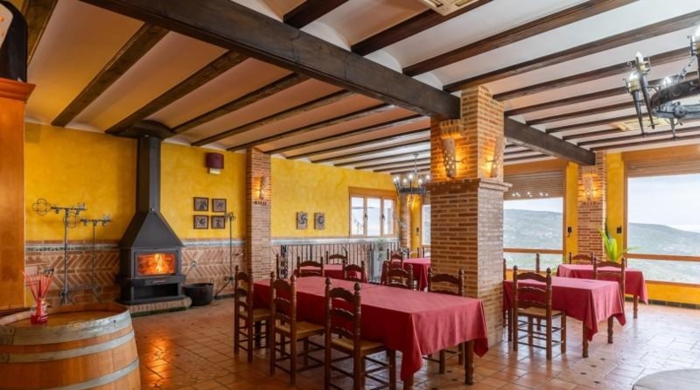
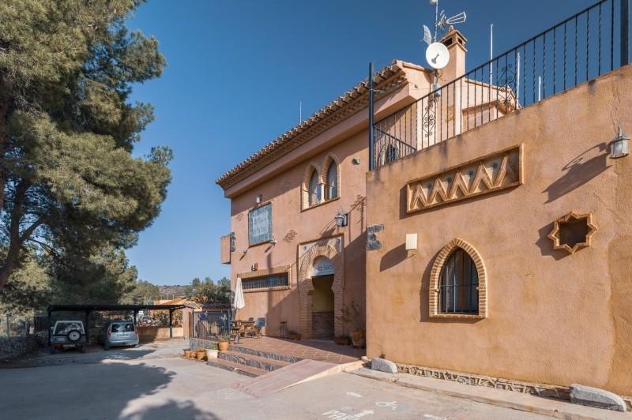
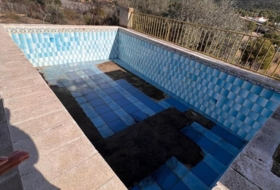
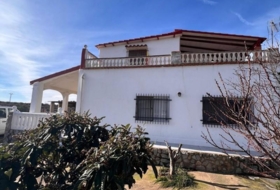
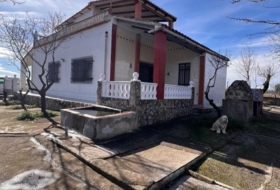
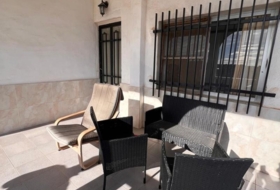
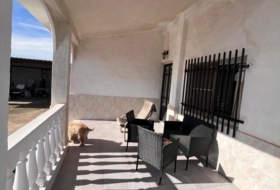
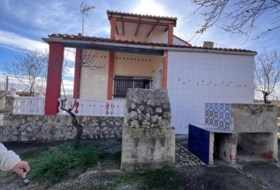
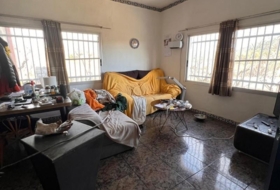
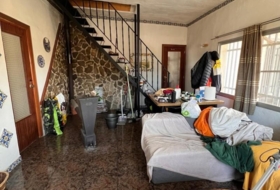
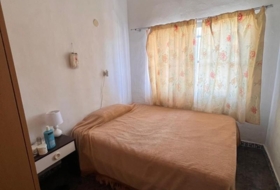
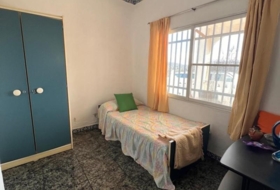
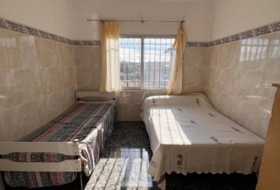
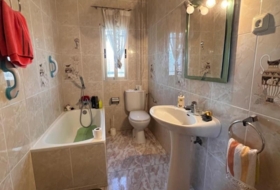
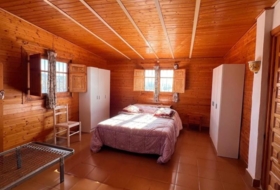
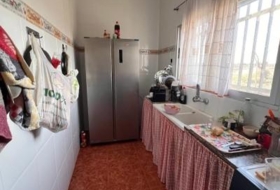
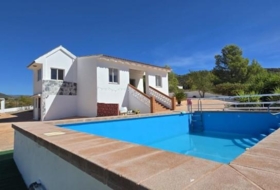
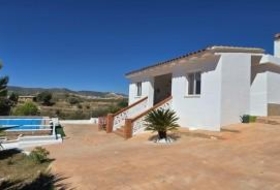
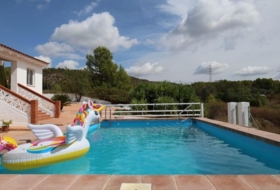
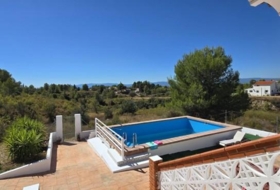
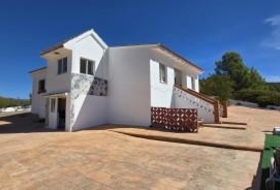
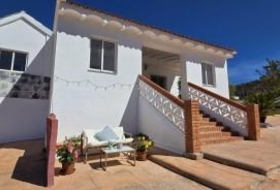
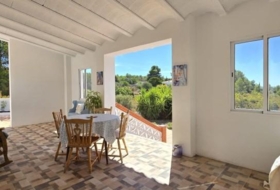
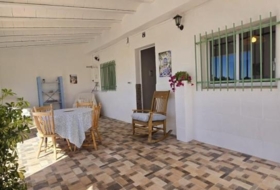
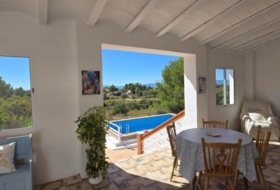
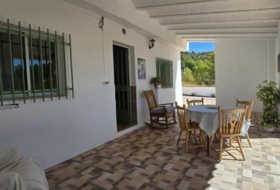
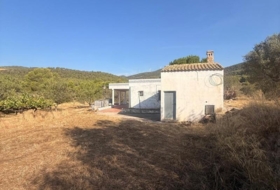
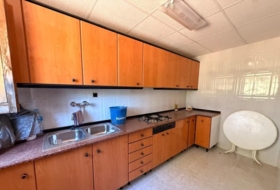
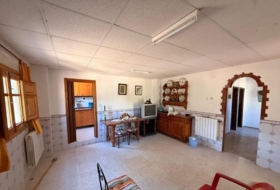
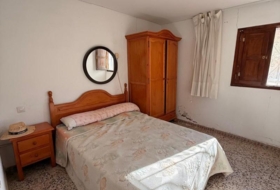
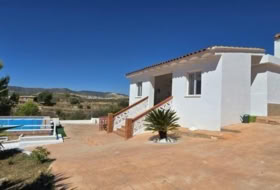
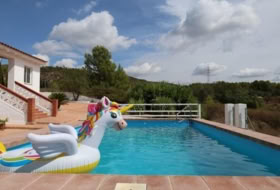
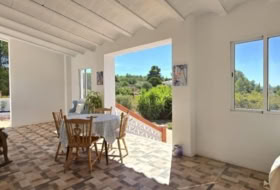
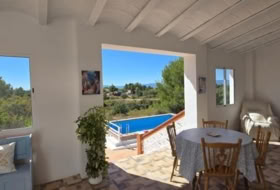
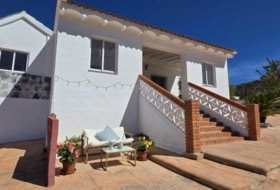
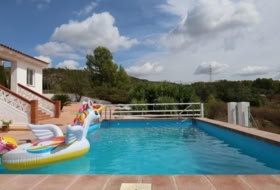
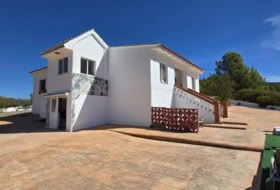
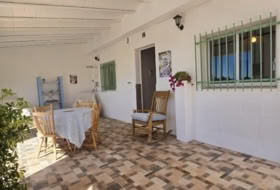
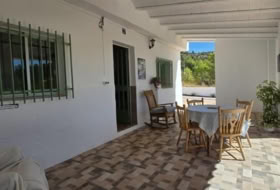
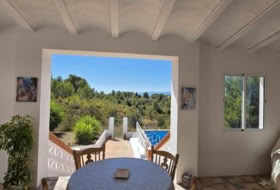
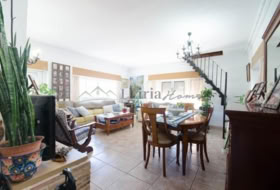
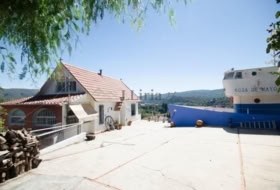
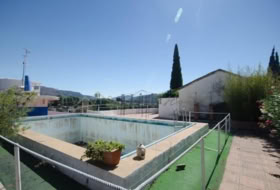
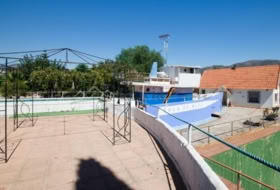
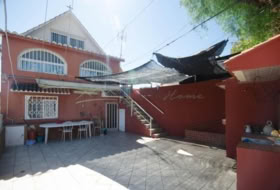
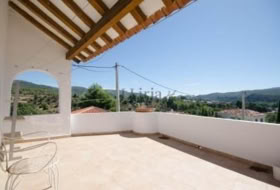
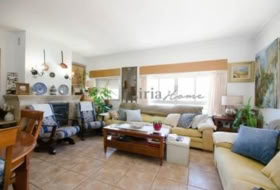
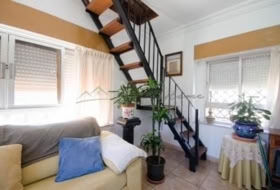
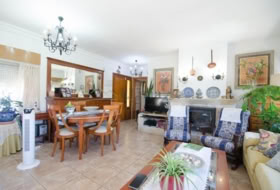
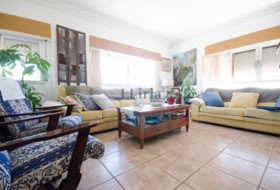
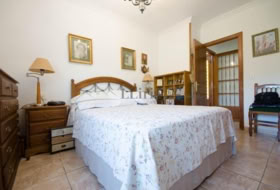
With a constructed area of approximately 545 m2 distributed over two floors plus a semi-basement with cellar, this hybrid property offers multiple possibilities of use:~~Restaurant area (ground floor):~Large dining room of approx. 123 m2 with bar and complete equipment.~Glazed covered terrace that extends the capacity of the dining room.~Industrial kitchen/hostel with wood-burning oven.~Toilet area for customers.~Living area (ground floor):~Private space with bedroom and bathroom.~Covered reception terrace, ideal for welcoming guests or as a rest area.~Rural Accommodation Area (First Floor):~5 bedrooms, all with en-suite bathrooms.~Several rooms have private terraces and unrivalled views of the mountains and, on clear days, the sea, with views of much of the Valencian coastline.~Semi-basement wine cellar:~A unique space that brings charm and functionality, perfect for the conservation of wines.~Located on a plot of 18,634 m2, the surroundings offer:~~Shaded parking area under a beautiful pine forest.~Cultivated fields with almond trees and a privileged natural environment.~Modern, self-sufficient facilities:~Drinking water.~Electricity supply by solar panels, which results in considerable energy savings.~Central heating by means of a large propane tank and air conditioning by splits in several rooms.~The rustic style stands out in the interior: decorative wooden beams with white vaulting between them, stoneware floors with wide joints, aluminium windows finished in wood tones and walls that combine rustic plaster with solid exposed brickwork. On the outside, the façades maintain the traditional line with terracotta plaster and exposed brick details, highlighting the main façade with Arab-inspired elements such as the windows with pointed arches and solid exposed brickwork.
The property is currently licensed as a hotel and rural accommodation and is still in operation, making it ideal for those who wish to continue with the business or to use it as a permanent residence (thanks to its ample spaces) or to combine both options.
The exclusivity of its location, the versatility of its areas and its perfect accessibility make this villa a real estate jewel, ready to adapt to your personal or business projects. Do not hesitate to contact us to discover all the possibilities it offers!~The description of this property and the images published are merely informative and in no case contractual, and may be modified by the real estate agency without implying any liability whatsoever to third parties.~In the public sale price, this property does NOT include the acquisition costs (Notary, registration, management, fees, etc...).
Agency registered in the Registry of Real Estate Agencies of the Valencian Community. RAICV 4413
Detached house with land for sale on España, Andilla, ref: TR398223
Valencia, Alcublas, Comunidad valenciana, Andilla
695 000 €
1 275 €/m²
 Sale
 Detached house
 Good condition
 545 m²
 545 m²
 6 rooms
 8 bathrooms
Description
English
Spanish
Detached house in Andilla
Housing Status
Good condition
Rooms
6
Bathrooms
8
Building area
545 m²
Additionally
 Air conditioning
- Pantry
- Garage
- Heating
- Terrace
- Equipped kitchen
- Alarm

On ground
Type of offer
Sale
Type of land
Urban
Land area
545 m²
Type of access to the land
On paved road
Water
Yes
Electricity
Yes
Sewerage
Yes
Building on ground
Yes
Purpose of the plot
- Residential
- Rustic or rural

Facilities
- Solar installation

Close to
- Village
- Airport (<80km)
- Mountains
- Forest area


Photos
Town halls in Andilla
This land or property corresponds to the registry of the town hall of the locality.
Plaza Bardes 1046170 Andilla
How to get there Attention: This is not the owner's contact information!
Nearby houses
Villar del Arzobispo 4876 m² 


 +5
350 000 €
Professional
Detached house, 5 rooms, 214 m²
Valencia, Villar del Arzobispo, Balsilla
+5new
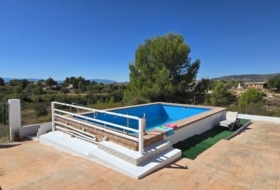
Villar del Arzobispo 7700 m² 
 +7
209 000 €
Professional
Detached house, 4 rooms, 165 m²
Valencia, Villar del Arzobispo, BORREGUILLO
+7new
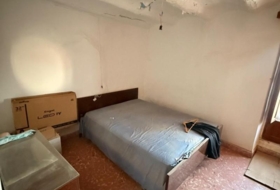
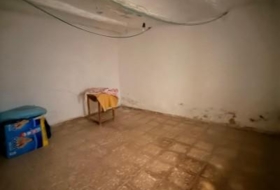
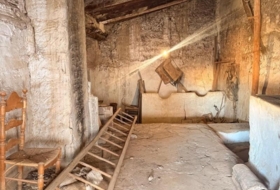
Villar del Arzobispo 144 m² 

50 000 €
Professional
Village house, 3 rooms, 144 m²
Valencia, Villar del Arzobispo, Poblacion
new


Chelva 249 m² 

 +2
150 000 €
Professional
Village house, 5 rooms, 249 m²
Valencia, Chelva, Calle Caballeros, 29
+2


Villar del Arzobispo 260 m²  +1
195 000 €
Professional
Village house, 4 rooms, 260 m²
Valencia, Villar del Arzobispo, Poblacion
+1
Andilla 95 m² 
 +6
90 000 €
Professional
Detached house, 2 rooms, 95 m²
Valencia, Andilla, Comunidad valenciana
+6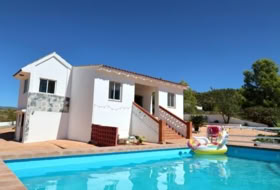
Villar del Arzobispo 7700 m² +9
209 000 €
Professional
Detached house, 4 rooms, 165 m²
Valencia, Villar del Arzobispo, BORREGUILLO
+9
Calles 2176 m² 
 +7
249 000 €
Professional
Detached house, 4 rooms, 180 m²
Valencia, Calles, Comunidad valenciana
+7


Villar del Arzobispo 133 m²
250 000 €
Professional
Village house, 4 rooms, 133 m²
Valencia, Villar del Arzobispo, Comunidad valenciana
Villar del Arzobispo 146 m²
40 000 €
Professional
Village house, 3 rooms, 146 m²
Valencia, Villar del Arzobispo, Comunidad valenciana


Search house or home for sale by housing categories




Casas con las características más buscadas


- To reform 46
- Good condition 790
- Renovated 17
- Nearly new 11
- New build 37

Looking for a house?
For individuals and professionals
Looking for a plot?


