
Detached villa with land for sale in Ontinyent ref: TR407824
46870, Ontinyent, Valencia View on the map
Ref: TR407824
45 photo Video

Sale
Type of offer

437 m²
Building area

5 rooms
Rooms

4
Bathrooms
Description
English
Spanish
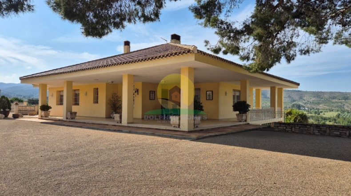
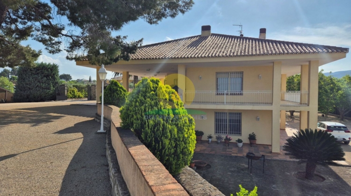
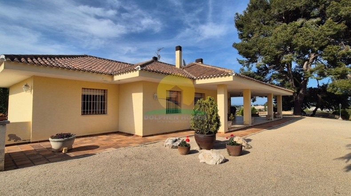
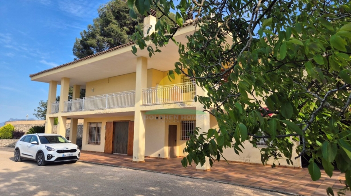
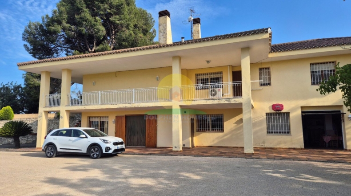
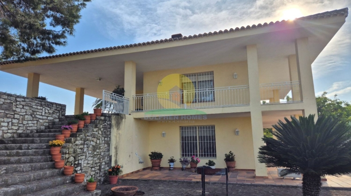
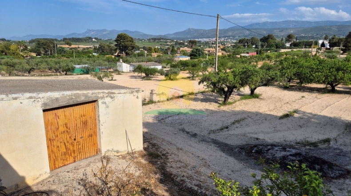
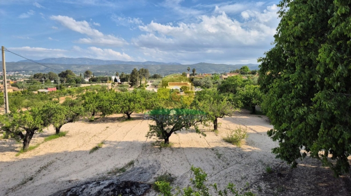
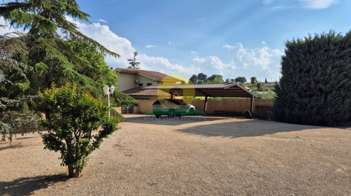
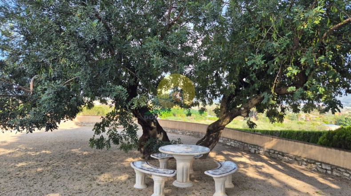
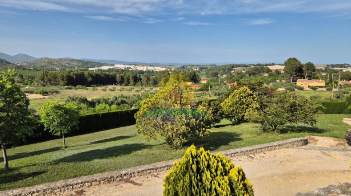
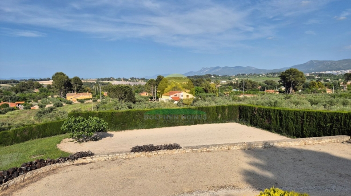
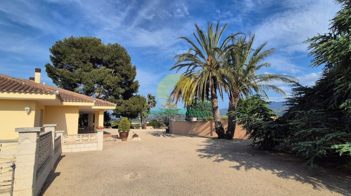
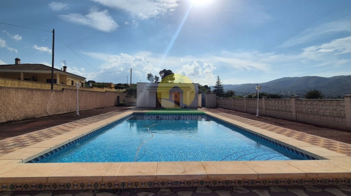
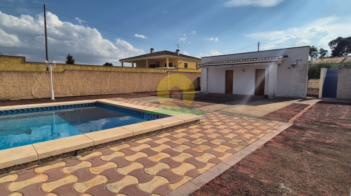
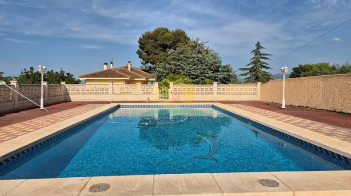
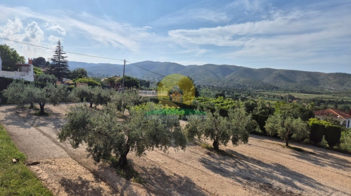
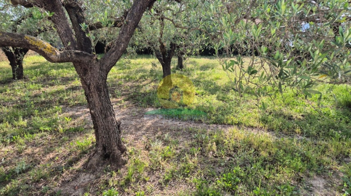
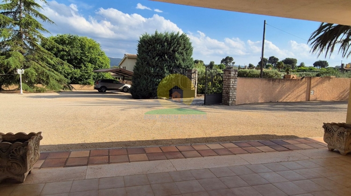
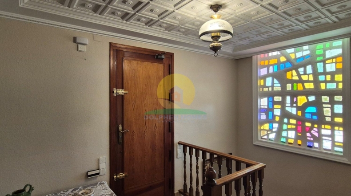
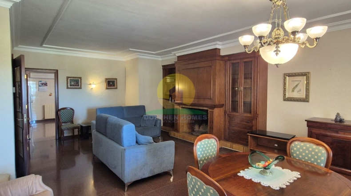
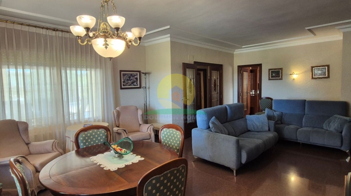
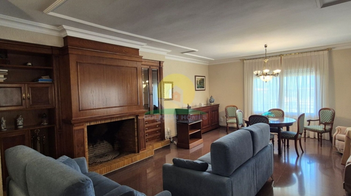
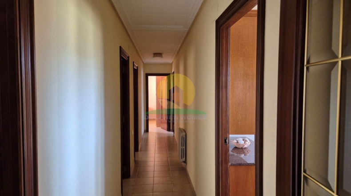
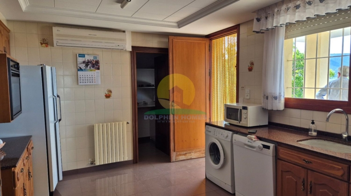
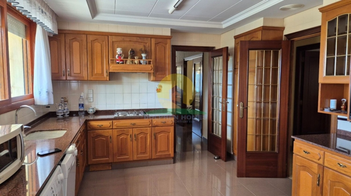
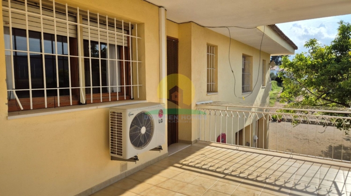
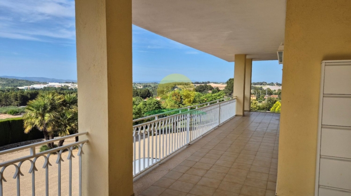
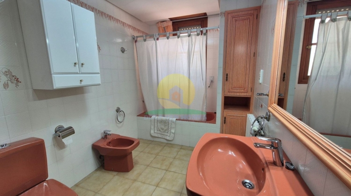
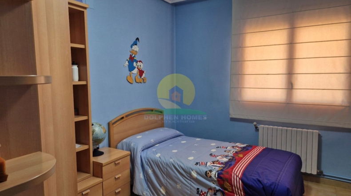
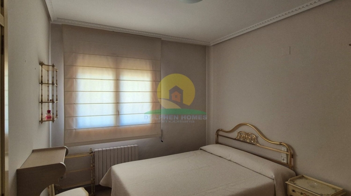
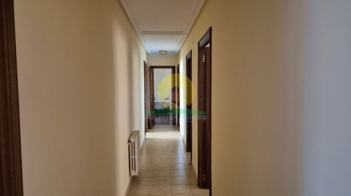
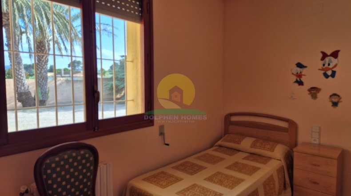
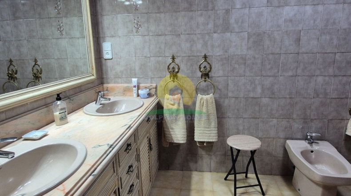
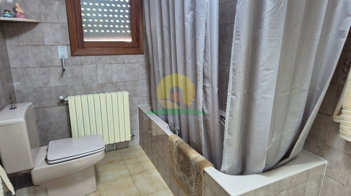
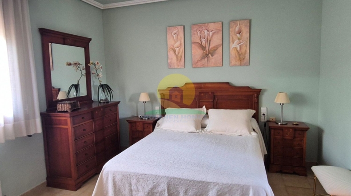
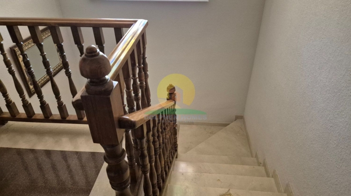
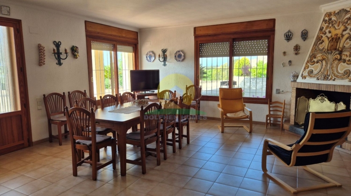
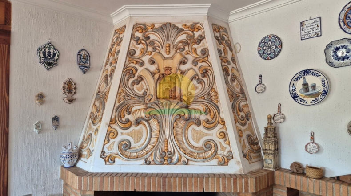
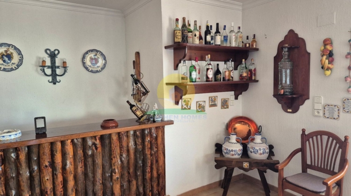
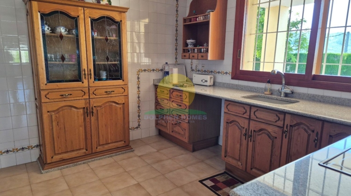
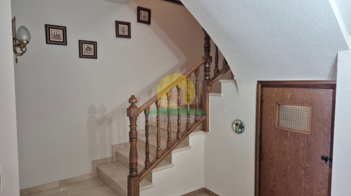
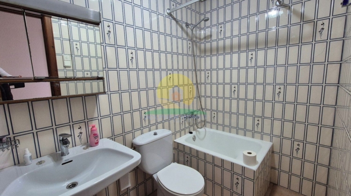
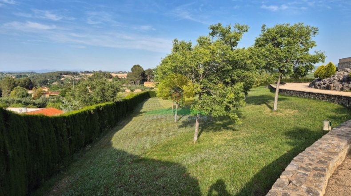
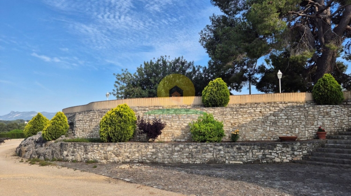
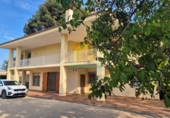
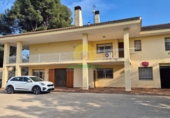
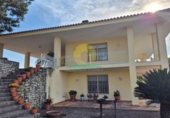
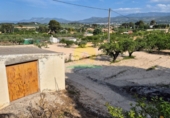
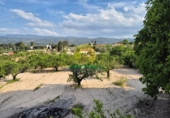
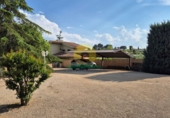
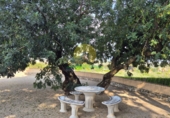
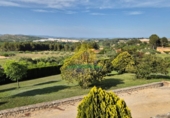
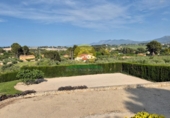
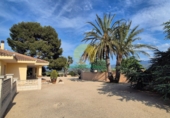
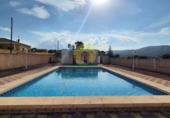
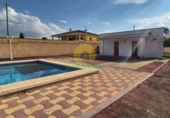
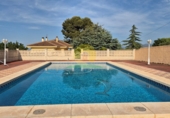
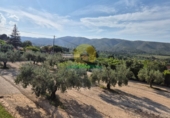
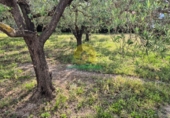
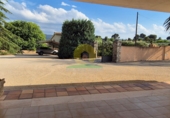
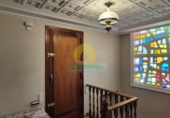
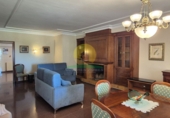
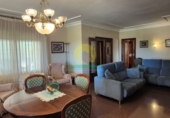
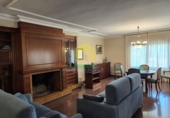
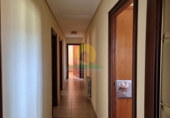
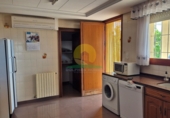
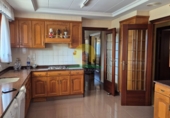
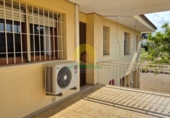
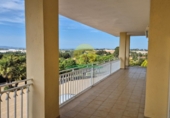
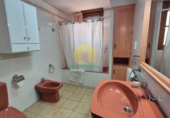
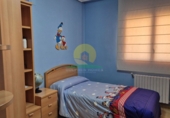
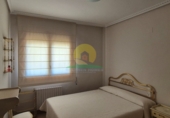
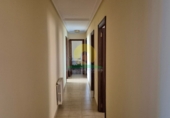
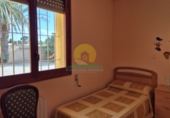
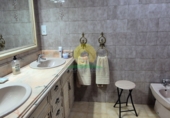
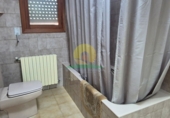
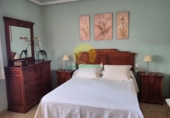
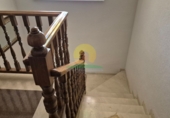
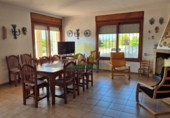
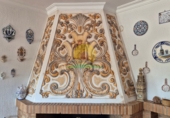
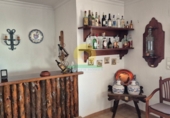
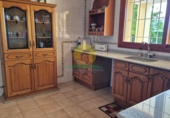
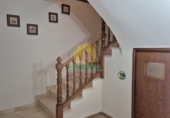
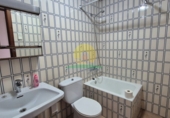
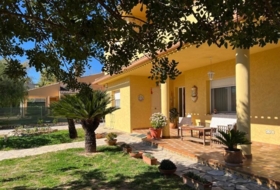
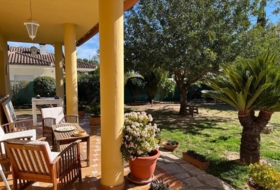
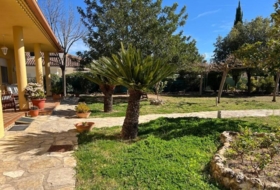
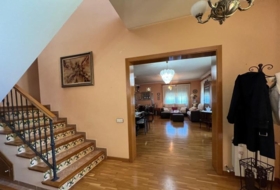
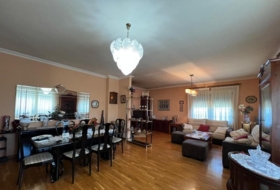
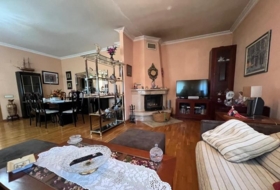
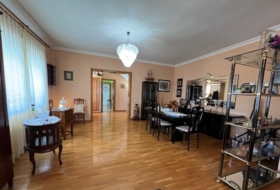
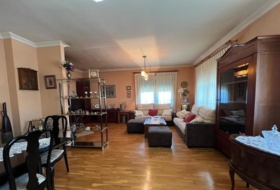
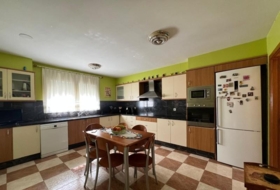
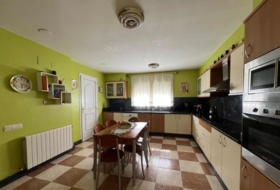
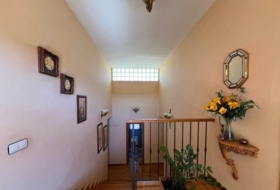
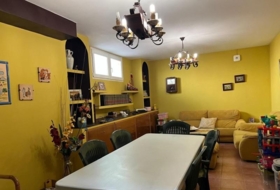
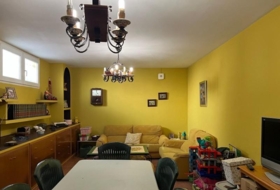
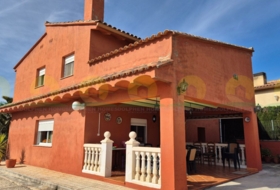
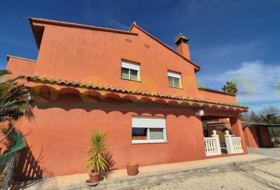
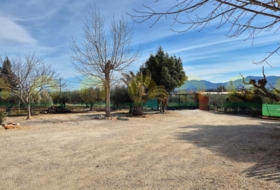
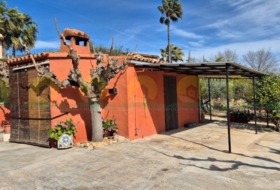
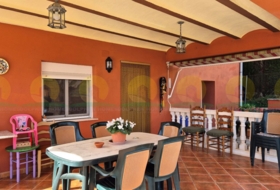
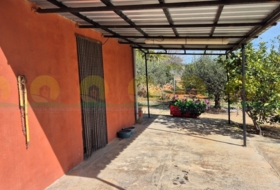
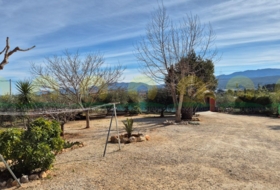
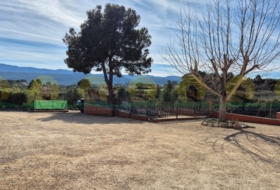
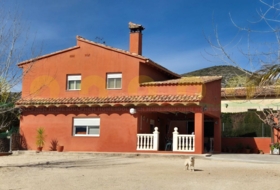
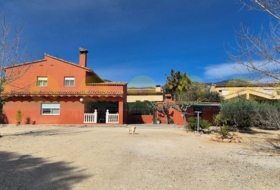
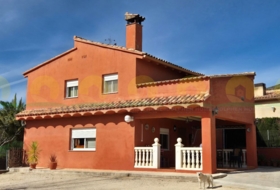
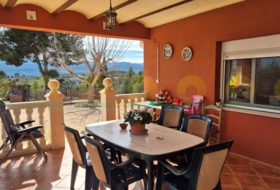
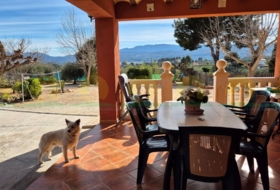
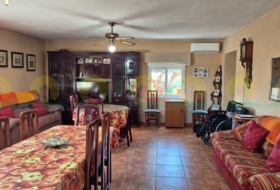
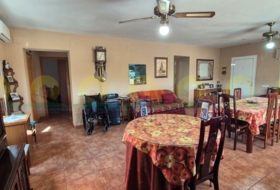
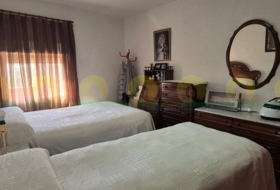
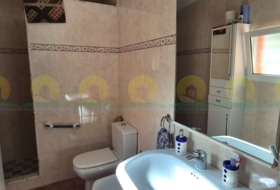
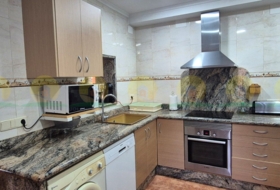
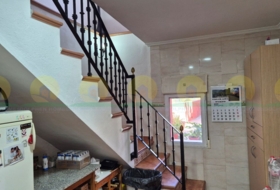
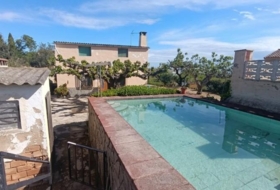
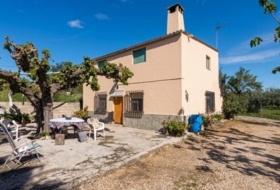
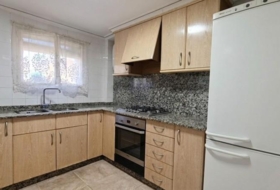
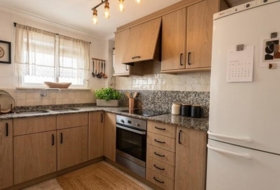
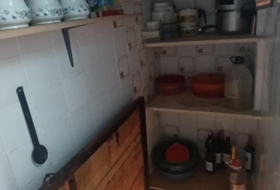
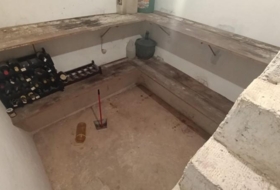
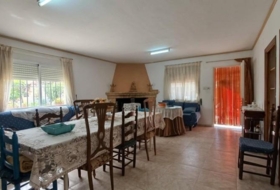
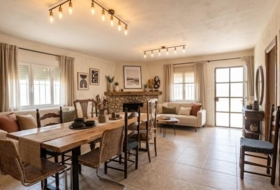
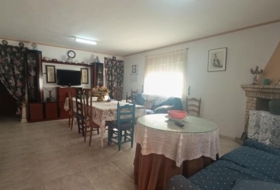
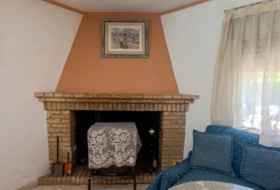
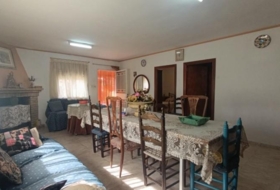
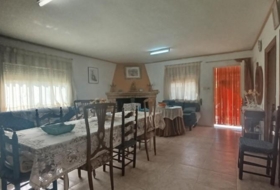
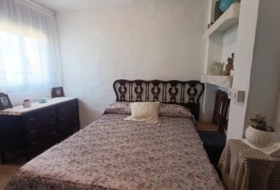
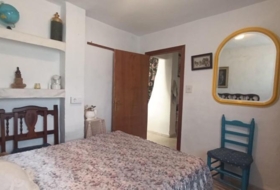
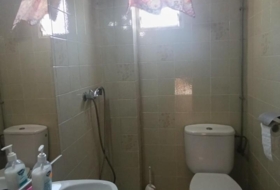
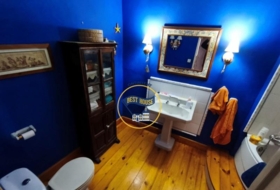
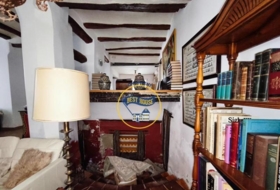
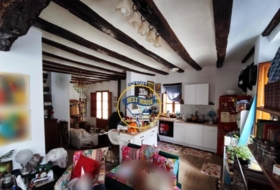
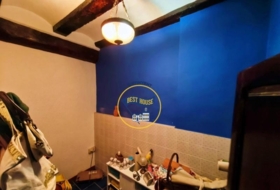
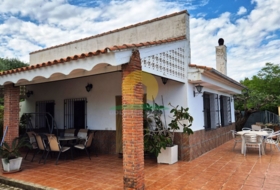
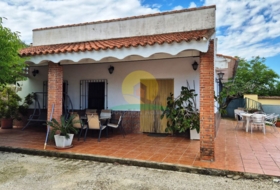
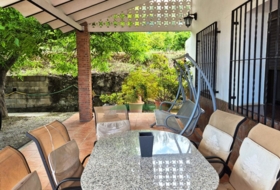
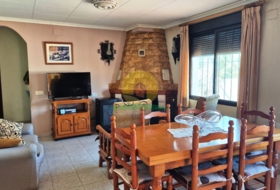
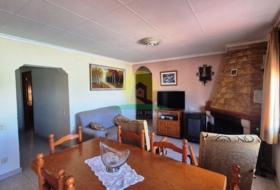
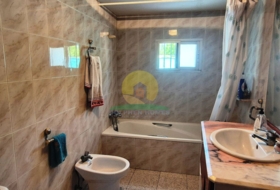
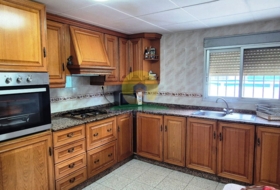
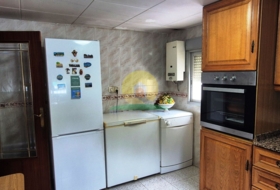
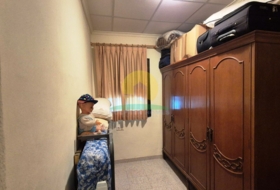
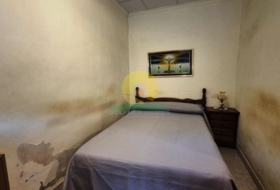
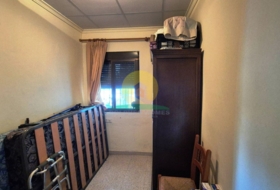
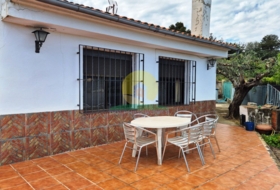
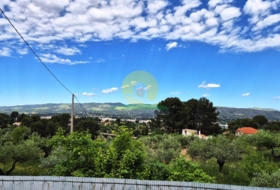
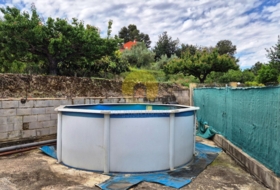
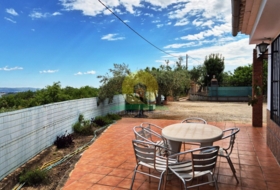
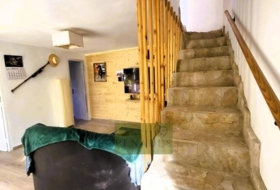
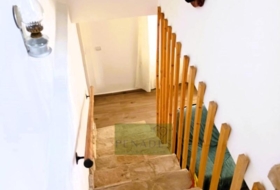
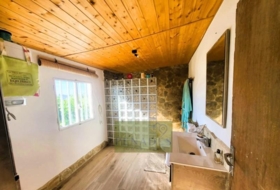
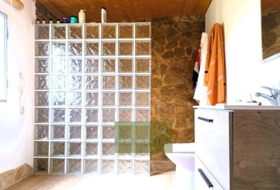
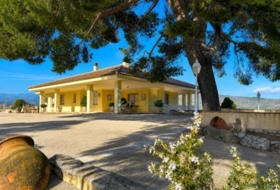
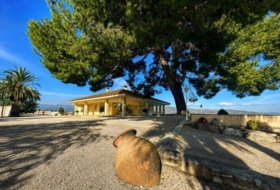
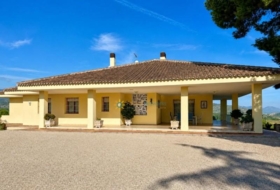
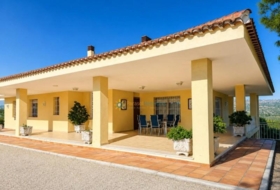
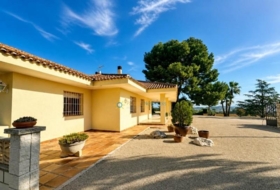
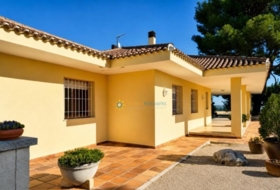
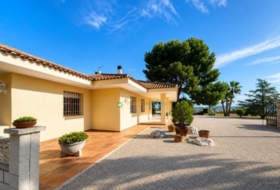
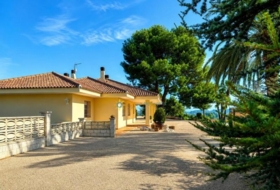
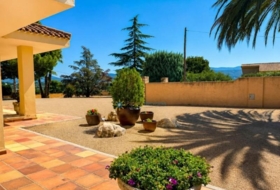
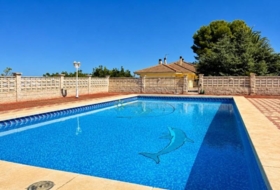
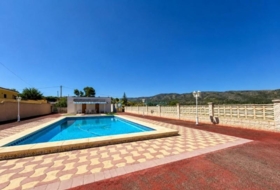
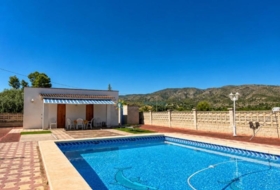
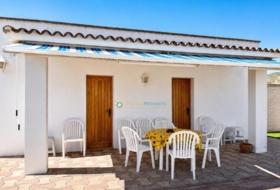
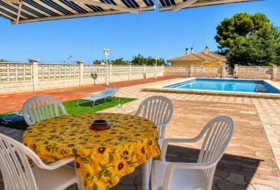
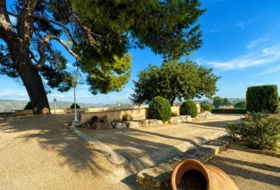
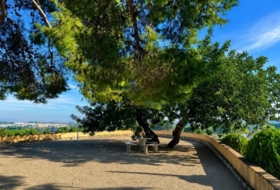
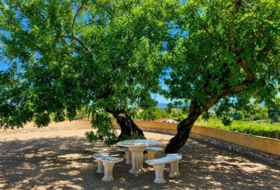
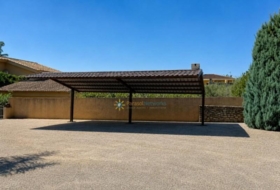
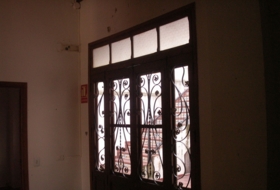
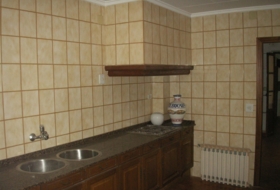
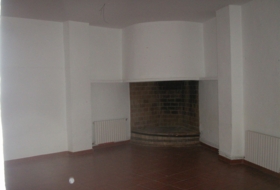
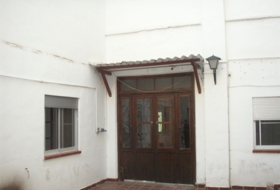
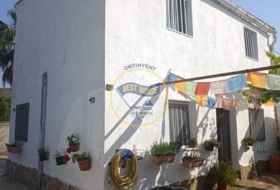
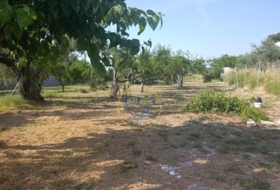
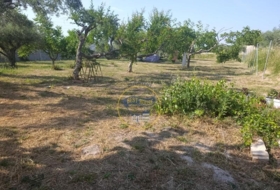
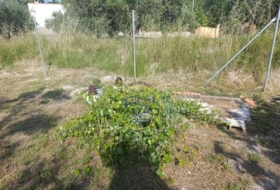
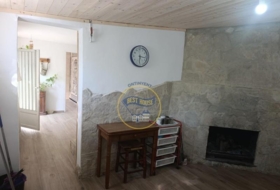
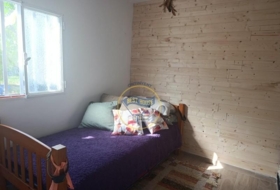
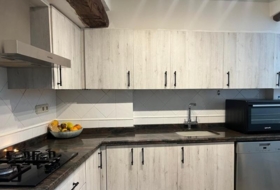
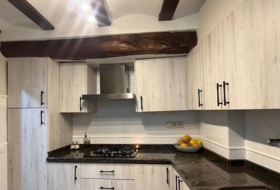
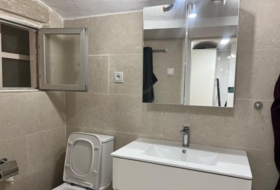
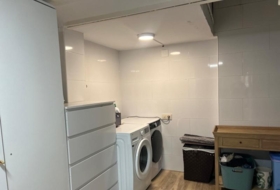
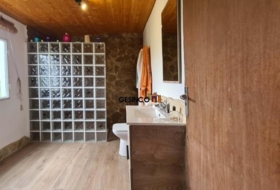
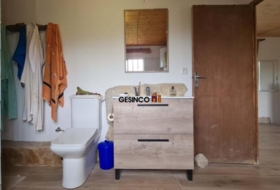
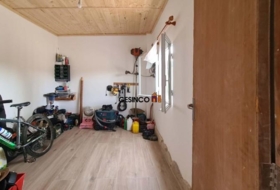
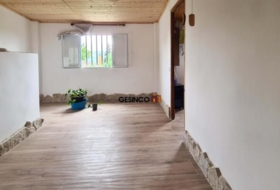
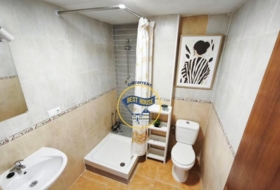
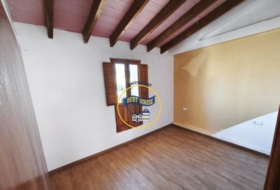
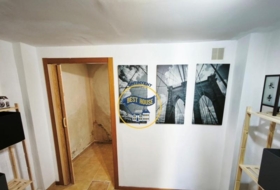
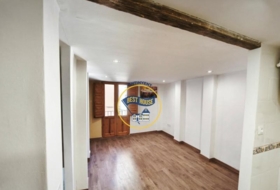
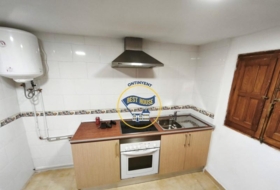
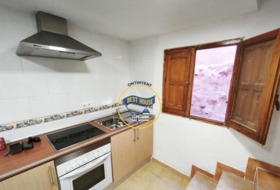
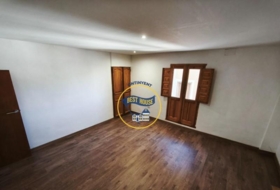
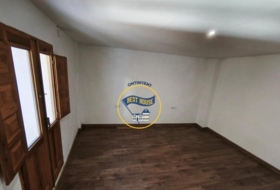
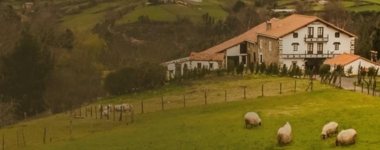
Detached 2-storey chalet for sale in Ontinyent, Spain, in a quiet rural setting with panoramic valley views. Set on a fully fenced, spacious plot with vehicle and pedestrian access, gardens with mature trees (olives, almonds, pines) and private perimeter fencing. Interior layout: ground floor with informal lounge-dining with fireplace and bar area, fitted kitchen, bathroom, storage, and double garage; first floor with bright entrance hall, formal lounge-dining with fireplace and large windows, spacious kitchen with access to an outdoor covered pergola, four bedrooms with built-in wardrobes, and two bathrooms (main en-suite). Extras: oil-fired individual radiators, electric water heater, air-conditioning split in the first-floor kitchen, wooden interior doors with gold fittings, exterior wooden joinery with mosquito screens, covered area for up to three vehicles, private swimming-pool zone with changing area and technical room, plus basement/service area and additional storage.
Detached house in Ontinyent
Housing Status
Good condition
Rooms
5
Bathrooms
4
Building area
437 m²
Useable area
437 m²
Year built
1988
Additionally
 Air conditioning
 - Private pool
- Built-in closet
- Chimney
- Pantry
- Basement
- Garage
- Heating
- Terrace
- Garden
- Equipped kitchen


On ground
Type of offer
Sale
Type of land
Non developable
Land area
10 044 m²
Type of access to the land
On paved road
Water
Yes
Electricity
Yes
Sewerage
Yes
Cultivations
Yes
Building on ground
Yes
Purpose of the plot
- Residential
Facilities
- Fenced or walled

Close to
- Forest area

Cultivation
- Food crops
- — Fruit trees
- — Nuts(Almond)
- — Olive mills for olive processing
 Food crops
Video
Photos
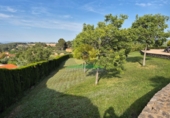
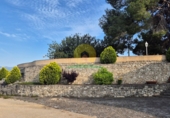
Address
46870, Ontinyent, Valencia
Town halls in Ontinyent
This land or property corresponds to the registry of the town hall of the locality.
Plaza Mayor 146870 Ontinyent
How to get there Attention: This is not the owner's contact information!
Nearby houses
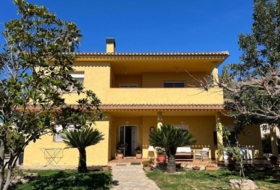
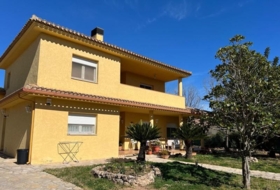
Ontinyent 313 m²  +3
+3
510 000 €
Professional
Detached house, 5 rooms, 313 m²
Valencia, Ontinyent, Urbanizacion El Pilar


 +3
+3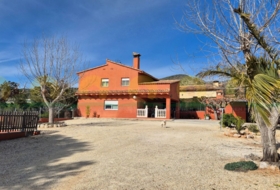

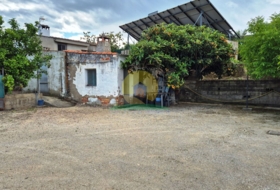
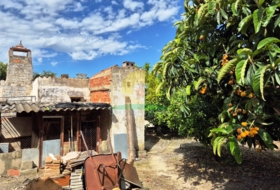
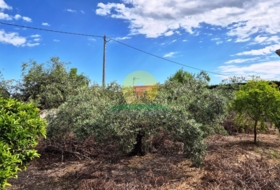
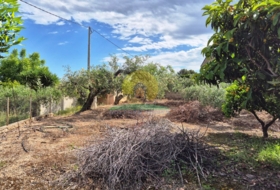

Ontinyent 4547 m²  +2
+2
155 000 €
Professional
Detached house, 3 rooms, 107 m²
Valencia, Ontinyent, Cami Vell De Agullent


 +2
+2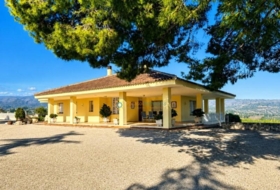
Ontinyent 193 m²
218 000 €
Professional
Village house, 3 rooms, 193 m²
Valencia, Ontinyent, Sant Josep


Ontinyent 4547 m²
155 000 €
Professional
Country house, 3 rooms, 84 m²
Valencia, Ontinyent, Cami Vell De Agullent


Search house or home for sale by housing categories




Casas con las características más buscadas


- To reform 55
- Good condition 801
- Renovated 16
- Nearly new 12
- New build 54


