
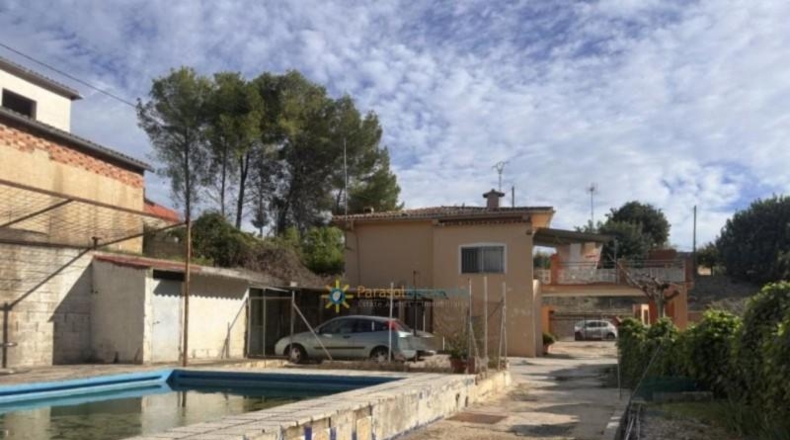
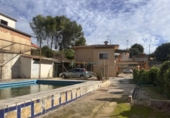
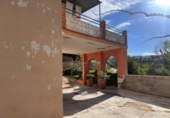
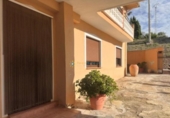
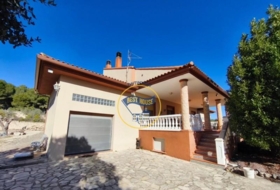
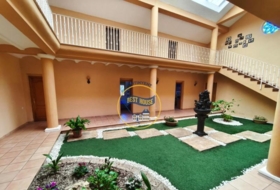
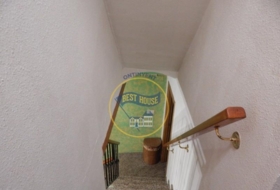
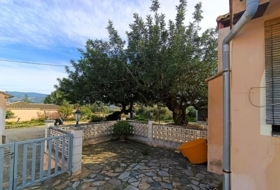
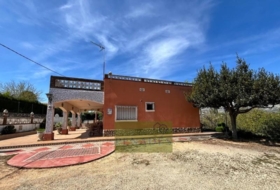
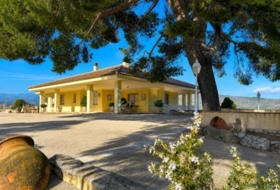
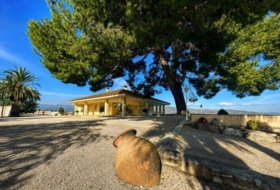
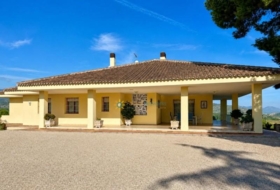
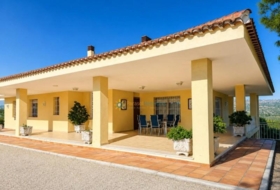
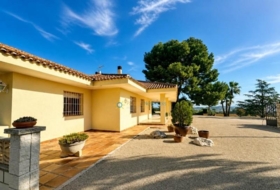
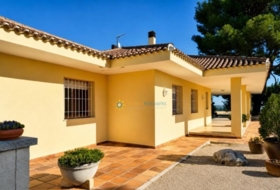
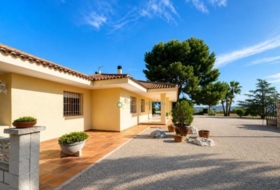
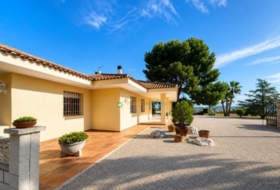
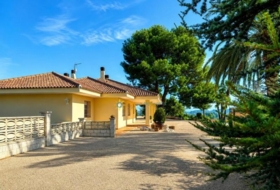
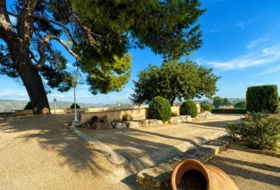
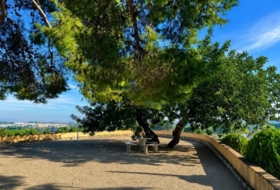
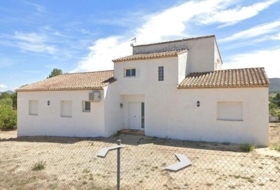
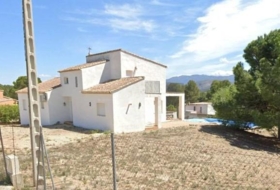
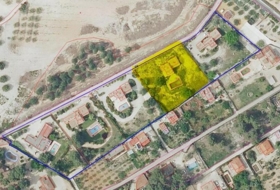
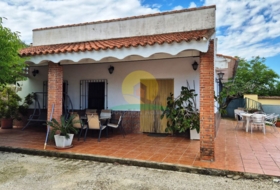
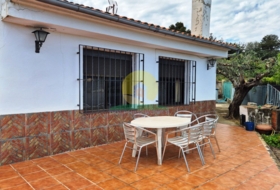
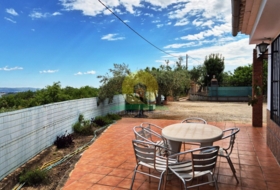
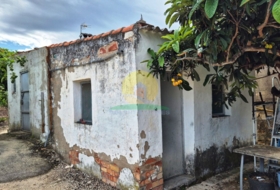
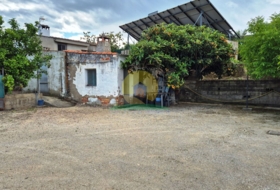
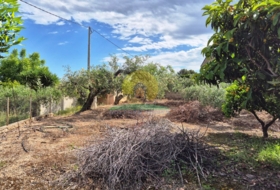
Chalet in Albaida, close to the town centre. It features a partially fenced plot of 3,358 m² with a wall and automatic metal access gate, and a built area of 320 m² distributed over two floors.
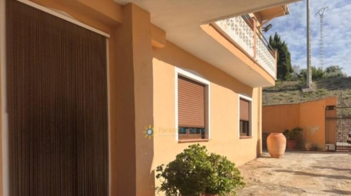
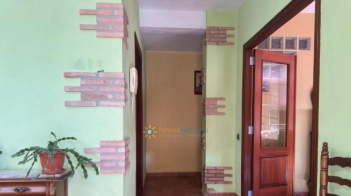
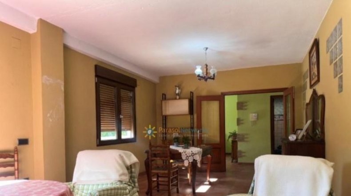
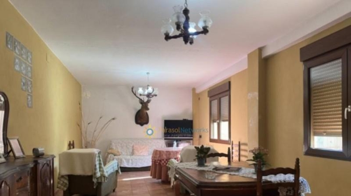
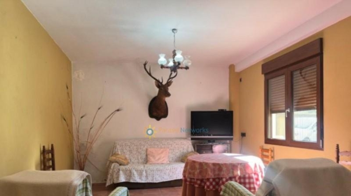
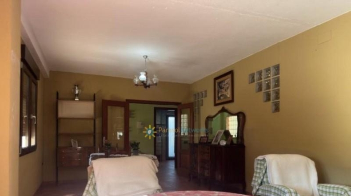
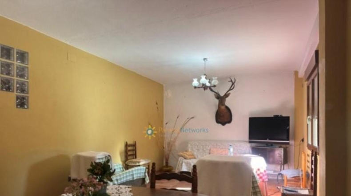
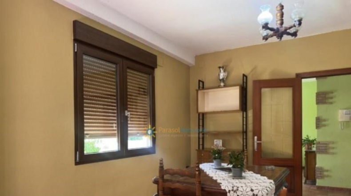
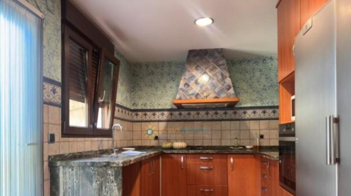
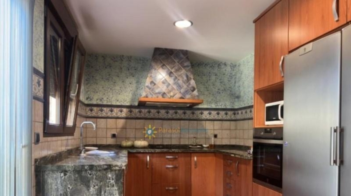
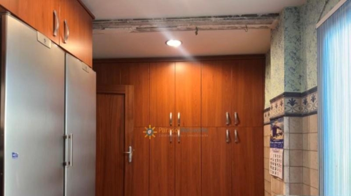
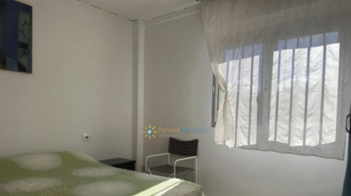
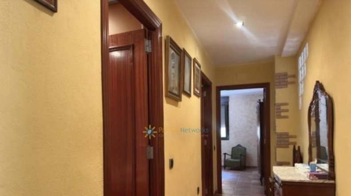
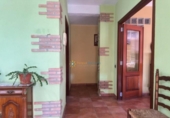
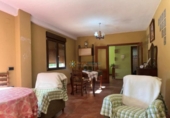
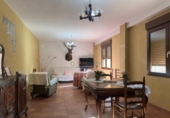
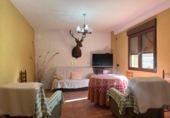
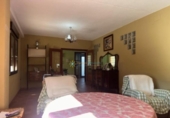
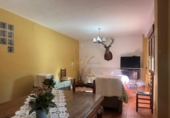
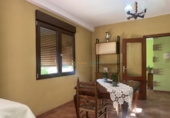
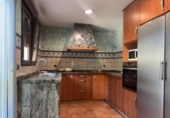
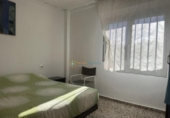
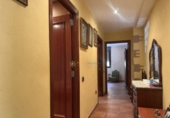
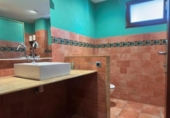
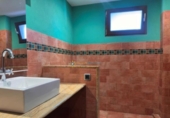
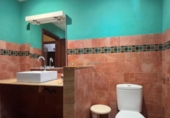
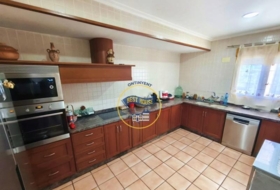
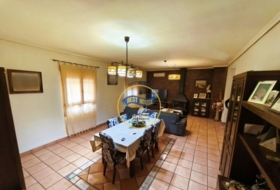
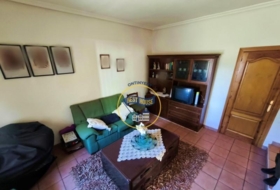
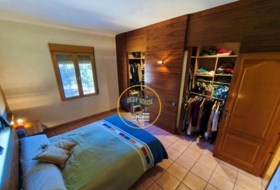
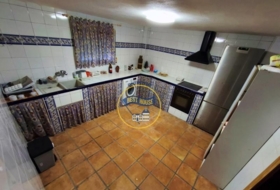
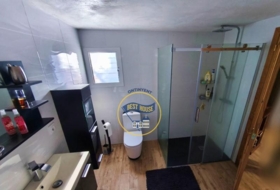
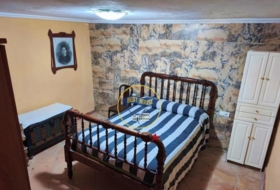
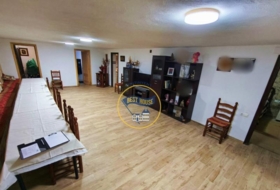
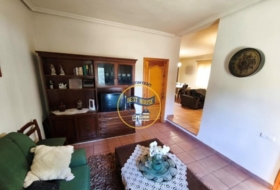
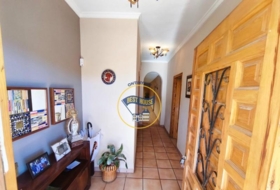
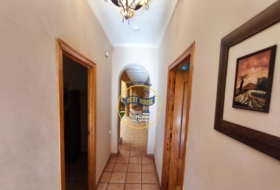
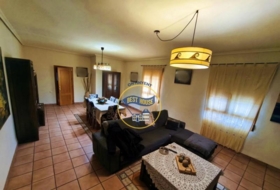
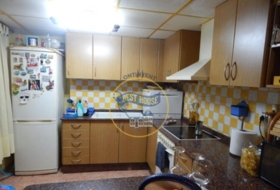
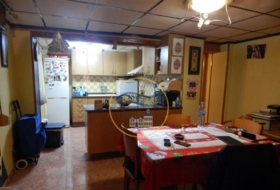
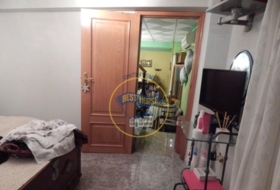
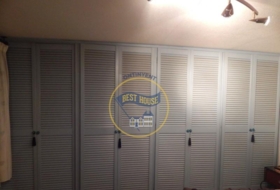
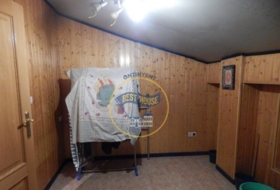
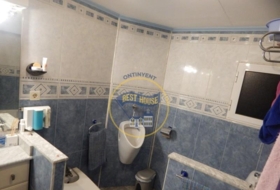
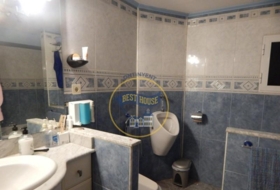
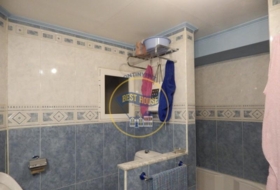
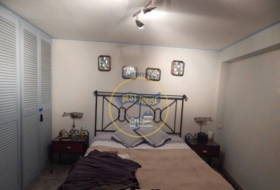
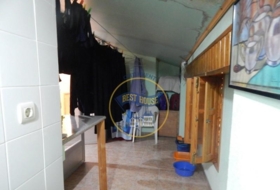
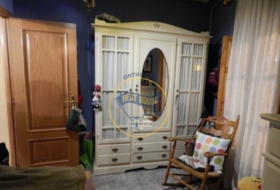
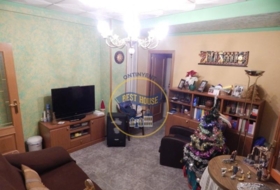
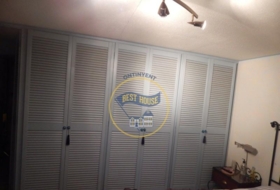
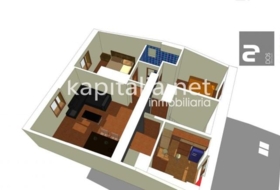
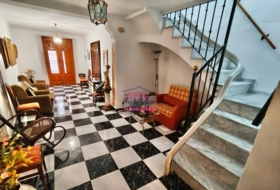
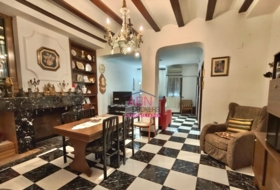
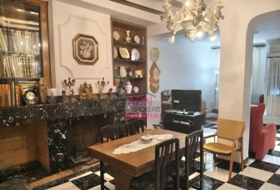
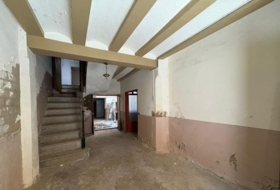
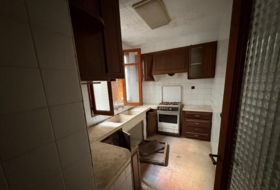
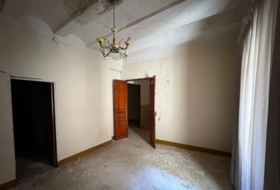
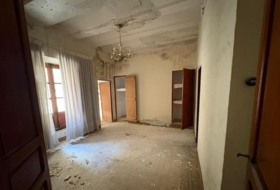
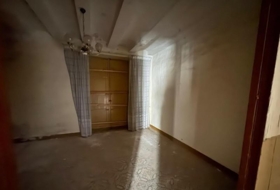
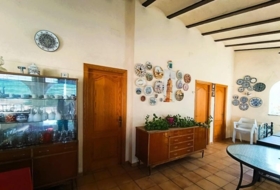
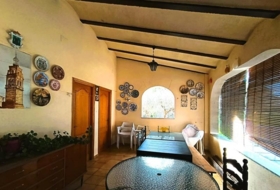
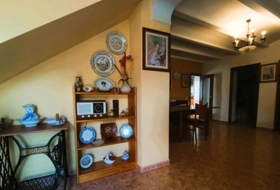
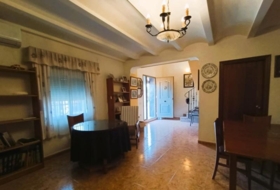
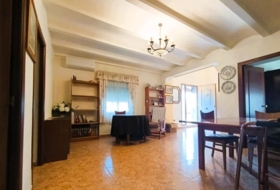
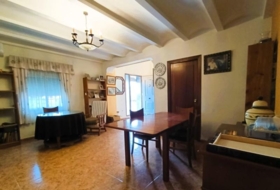
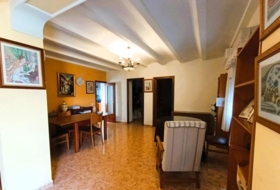
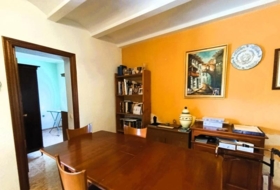
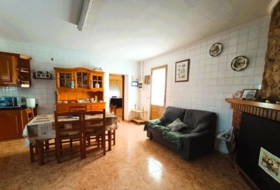
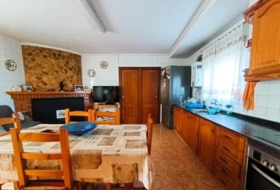
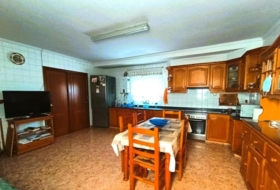
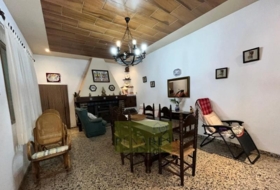
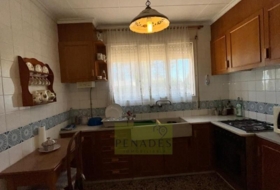
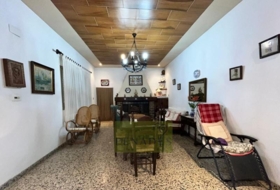
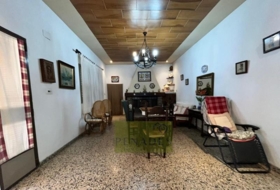
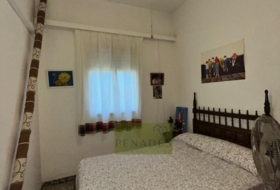
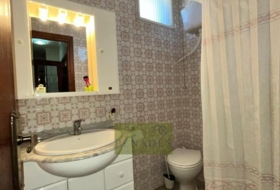
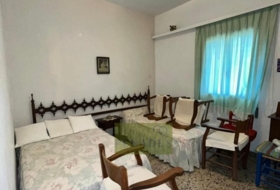
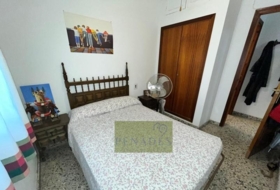
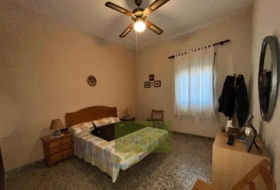
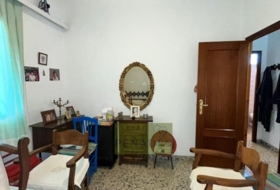
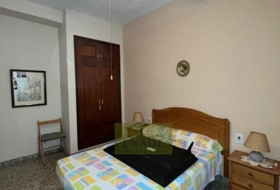
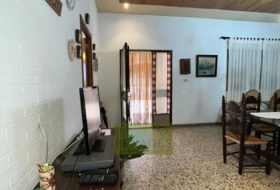
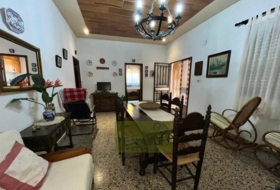
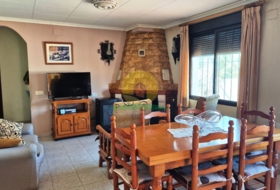
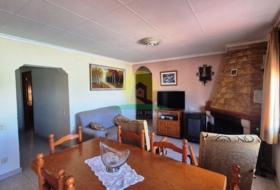
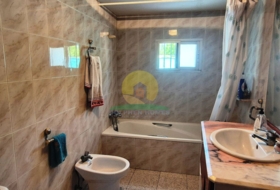
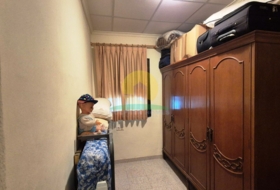
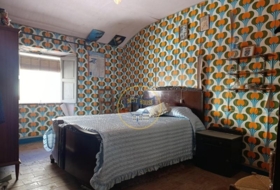
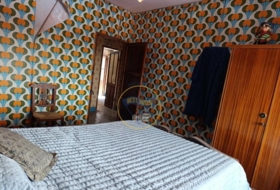
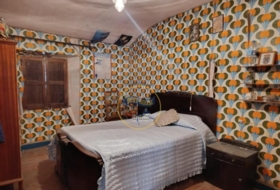
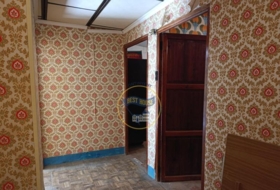
On the ground floor there is an entrance hall with video intercom, a spacious living-dining room, and a kitchen equipped with upper and lower wooden cabinets, with direct access to the plot. There is a full bathroom with shower and fixed glass screen. The floor also includes two bedrooms, one of them with a built-in wardrobe. The carpentry is PVC with double glazing and mosquito screens throughout this floor.
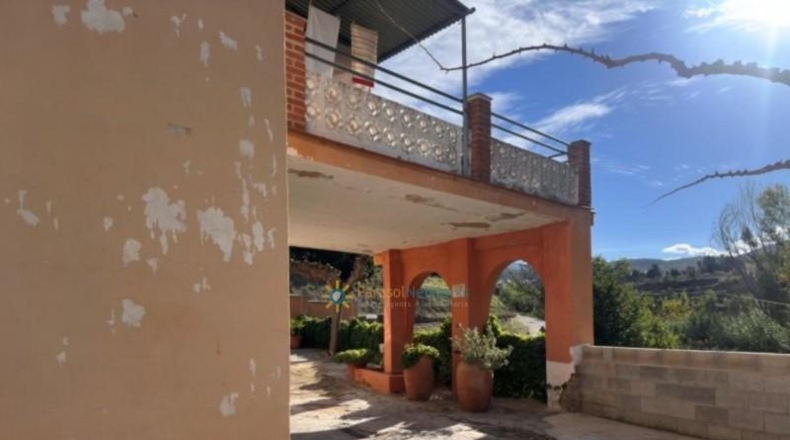
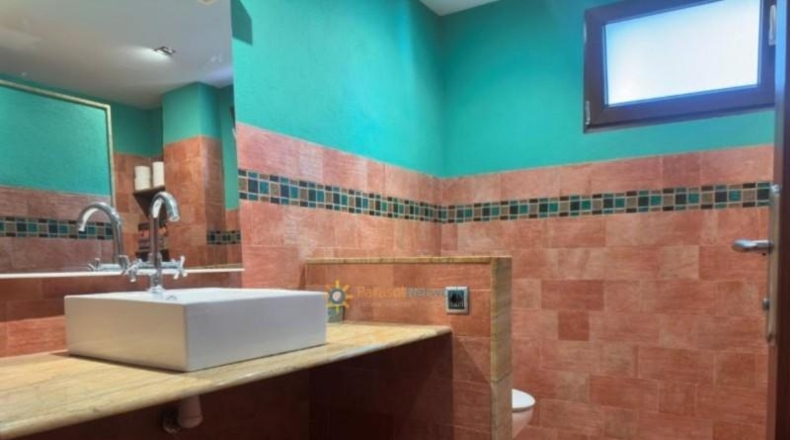
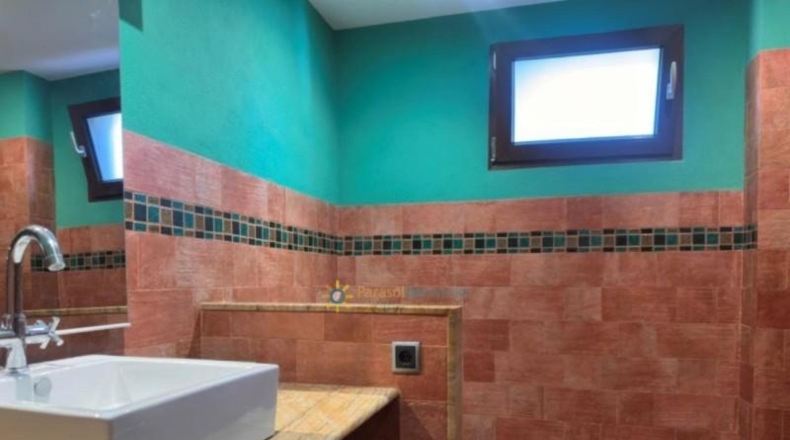
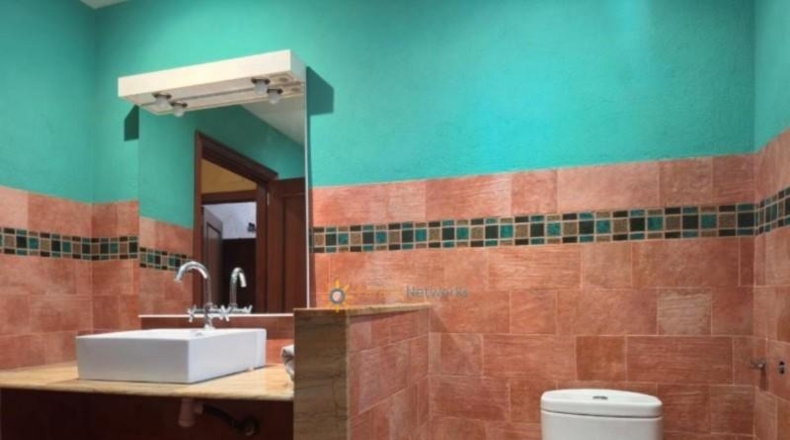
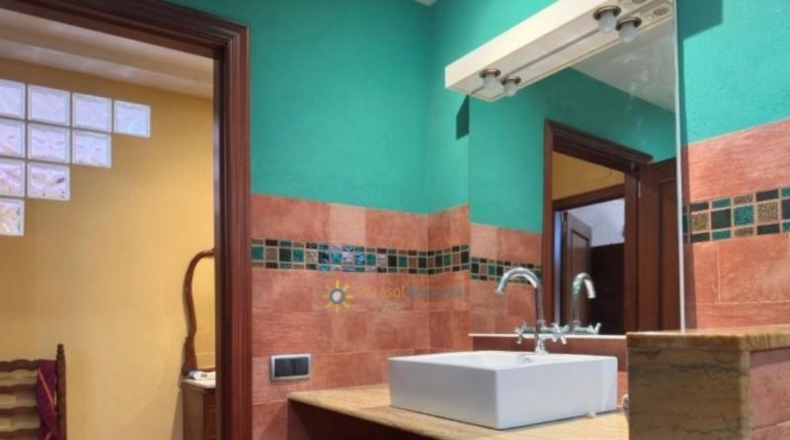
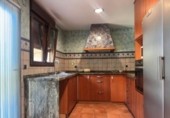
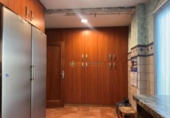
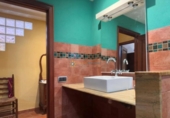
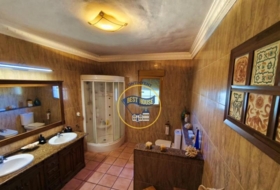
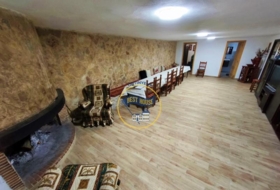
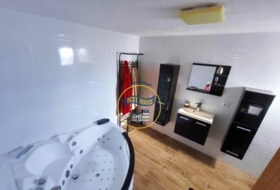
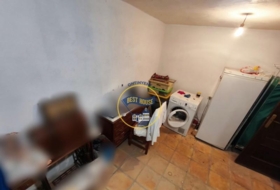
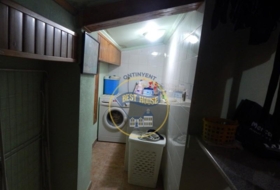
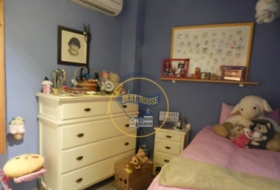
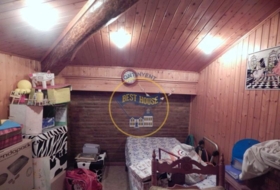
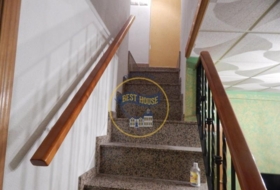
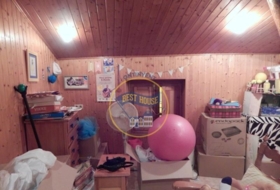
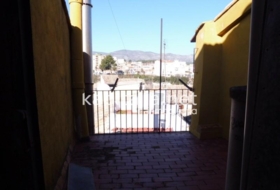
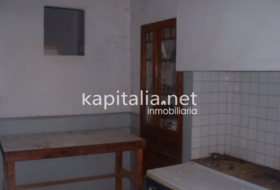
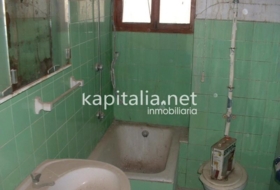
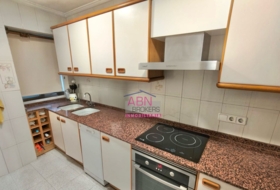
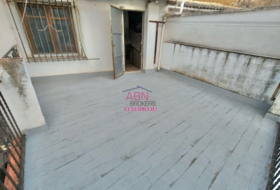
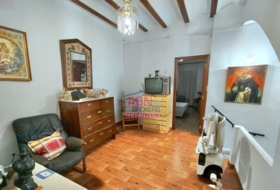
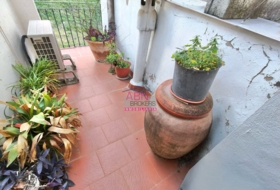
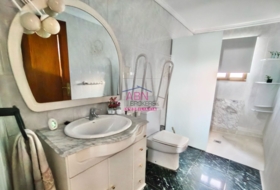
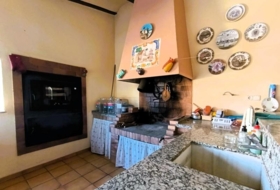
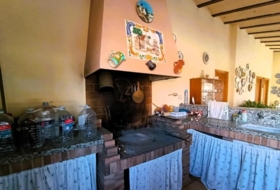
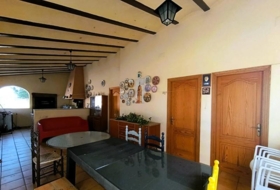
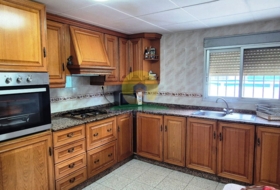
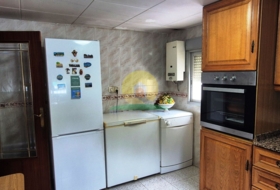
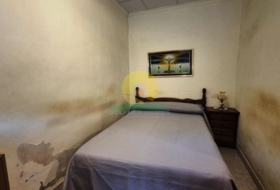
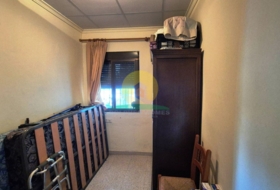
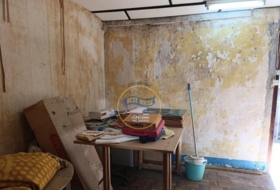
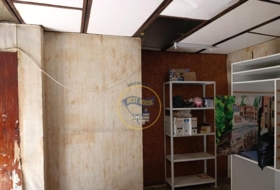
The first floor features a living-dining room with hot/cold air conditioning split unit and an original kitchen with upper and lower wooden cabinets and a marble worktop. It has a bathroom with shower and vanity unit, four bedrooms, and a laundry room with access to a terrace. The carpentry on this floor is aluminium.
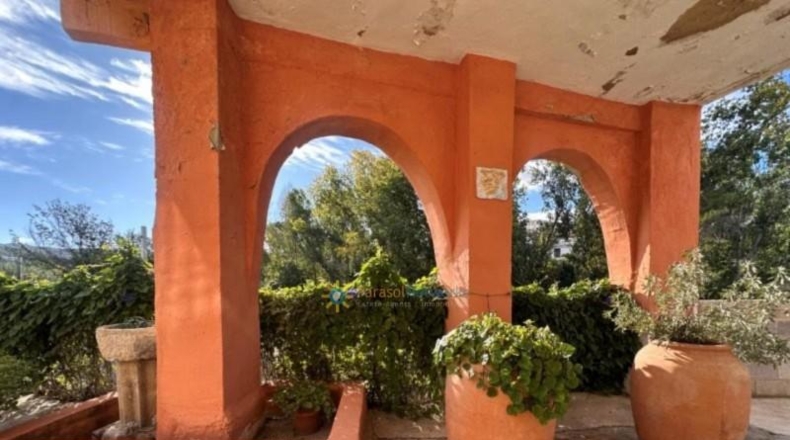
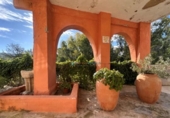
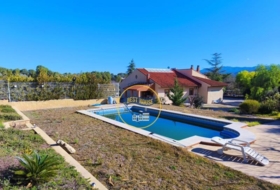
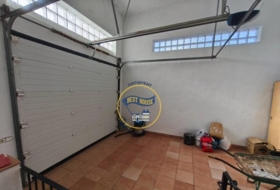
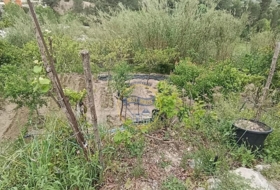
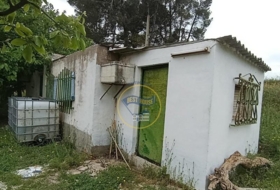
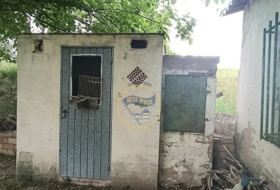
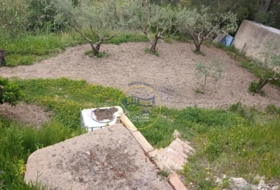
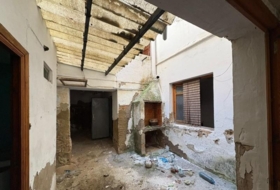
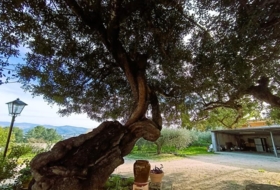
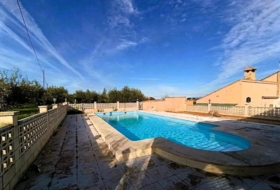
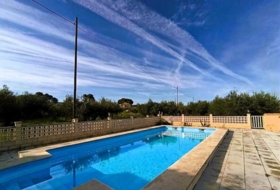
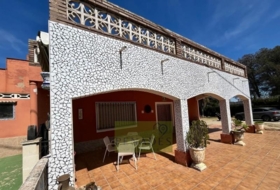
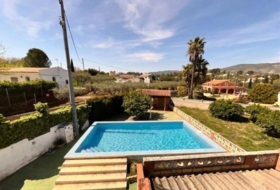
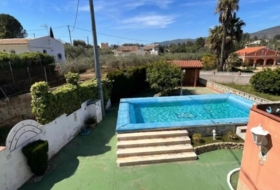
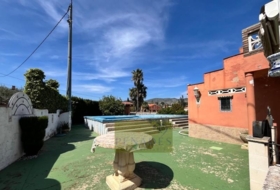
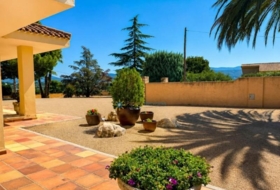
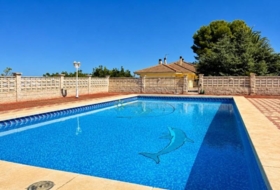
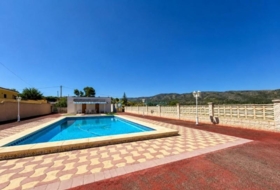
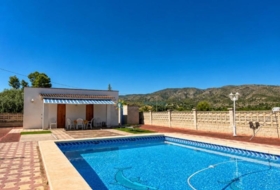
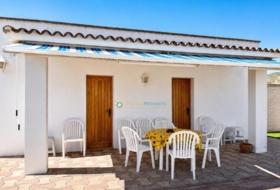
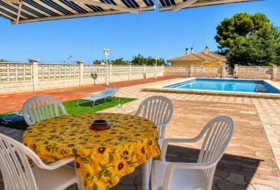
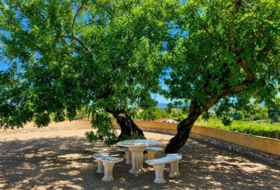
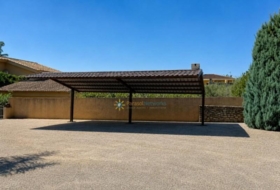
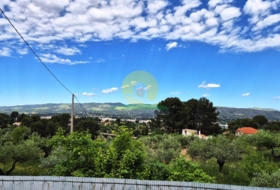
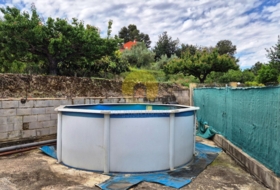
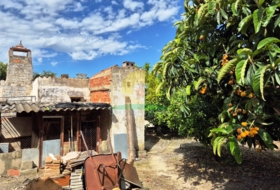
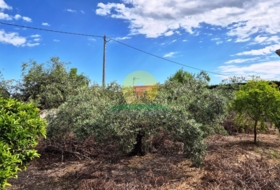
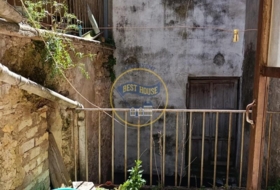
The plot includes a swimming pool, a storage room, a porch with capacity for two vehicles, and a cultivation area with fruit trees.
Detached villa with land for sale on España, Albaida, ref: TR379535
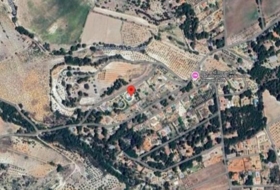
Valencia, Albaida, A las afueras View on the map
Ref: TR379535
20 photo

Sale
Type of offer

320 m²
Building area

6 rooms
Rooms

2
Bathrooms
Description
English
Spanish
Detached house in Albaida
Housing Status
Good condition
Rooms
6
Bathrooms
2
Building area
320 m²
Additionally
 Air conditioning
 - Private pool
- Built-in closet
- Gallery
- Pantry
- Garage
- Terrace
- Equipped kitchen

On ground
Type of offer
Sale
Type of land
Urban
Land area
3 358 m²
Type of access to the land
On paved road
Water
Yes
Electricity
Yes
Sewerage
Yes
Building on ground
Yes
Purpose of the plot
- Residential
Facilities
- Fenced or walled

Close to
- City

Photos
Nearby houses

Ontinyent 229 m² 
120 000 €
Professional
Village house, 4 rooms, 229 m²
Valencia, Ontinyent, Sant Josep


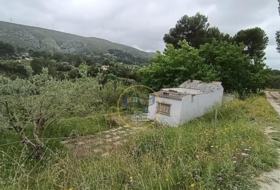
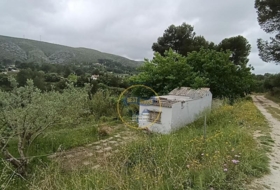
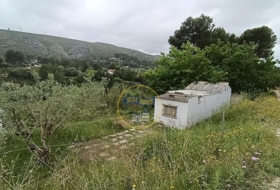
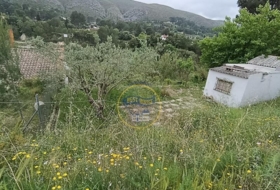
Ontinyent 1914 m² +1
45 000 €
Professional
Country house, 2 rooms, 29 m²
Valencia, Ontinyent, Llombo


 +1
+1

Ontinyent 291 m²
85 000 €
Professional
Village house, 4 rooms, 291 m²
Valencia, Ontinyent, Sant Josep

Ontinyent 5210 m² +2
295 000 €
Professional
Detached house, 5 rooms, 316 m²
Valencia, Ontinyent, El Pilar - Santa Ana


 +2
+2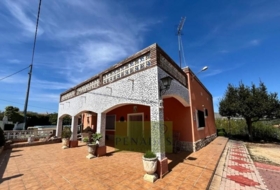
Ontinyent 987 m²  +1
+1
219 000 €
Professional
Detached house, 4 rooms, 77 m²
Valencia, Ontinyent, El Pilar - Santa Ana


 +1
+1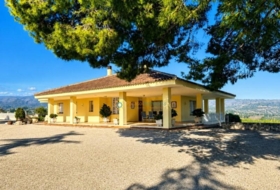
Ontinyent 2500 m² +2
325 000 €
Professional
Detached house, 4 rooms, 368 m²
Valencia, Ontinyent, El Pilar - Santa Ana
+2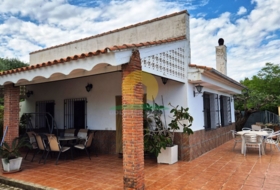
Search house or home for sale by housing categories




Casas con las características más buscadas


- To reform 55
- Good condition 802
- Renovated 16
- Nearly new 12
- New build 54


