
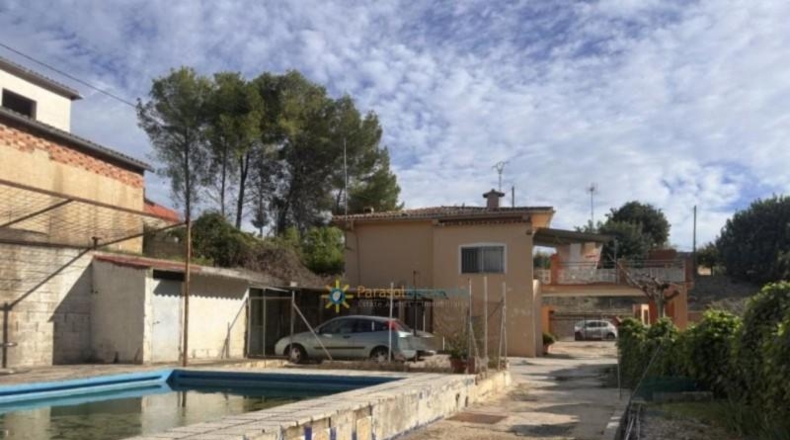
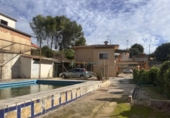
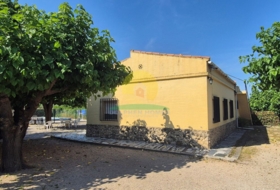
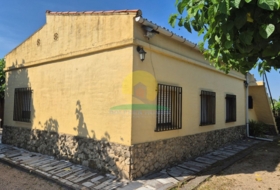
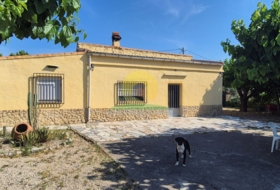
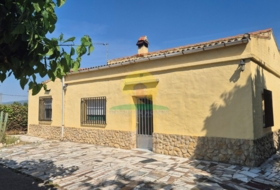
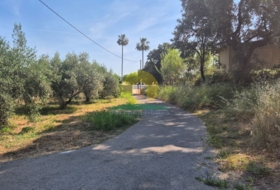
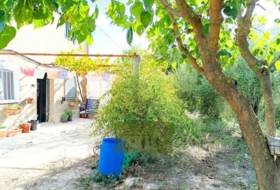
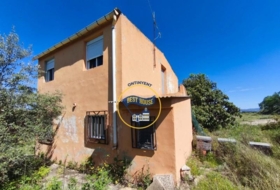
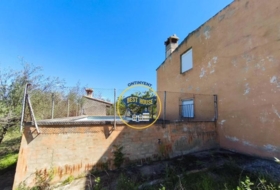
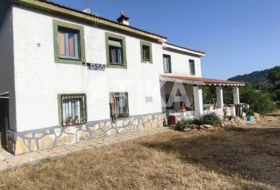
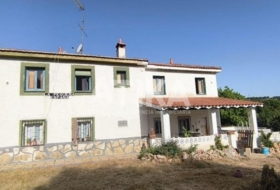
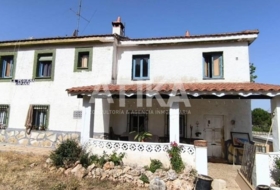
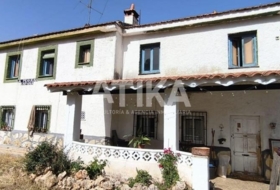
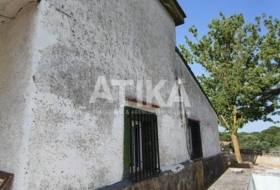
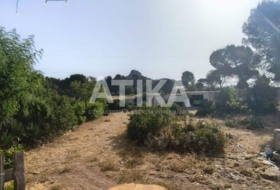
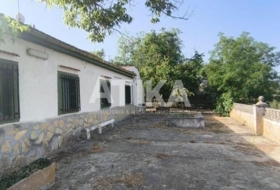
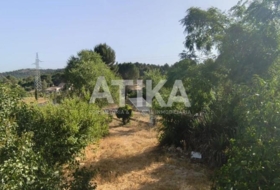
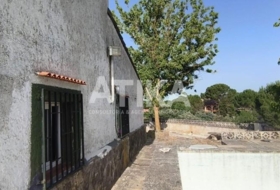
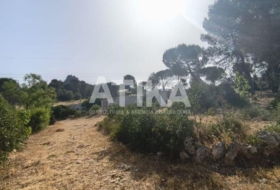
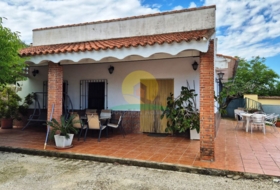
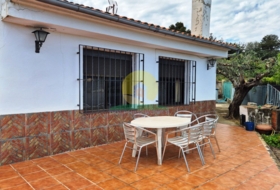
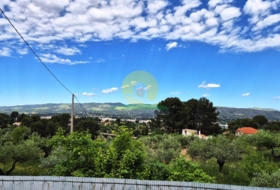
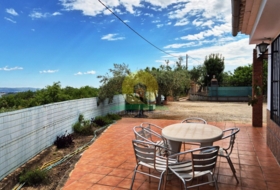
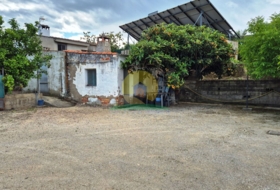
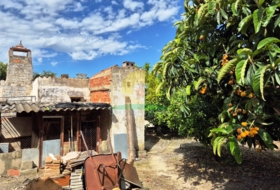
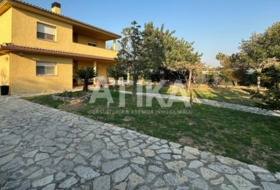
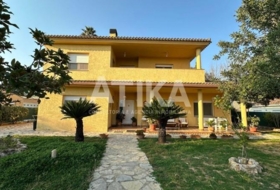
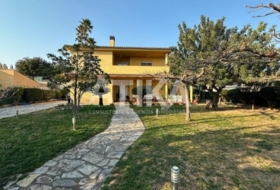
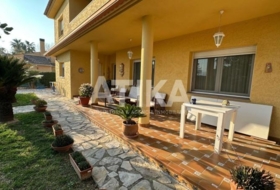
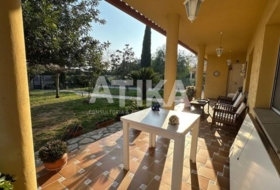
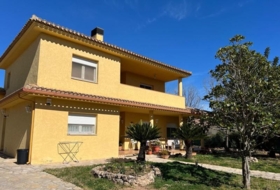
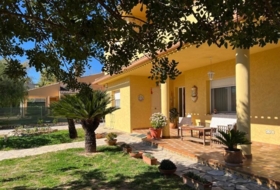
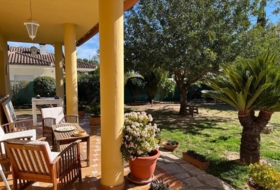
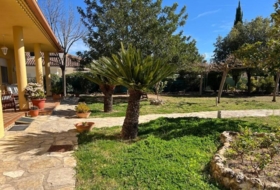
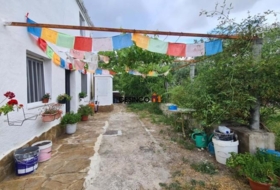
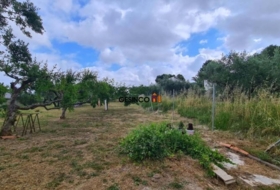
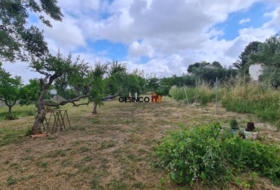
Chalet in Albaida, close to the town centre. It features a partially fenced plot of 3,358 m² with a wall and automatic metal access gate, and a built area of 320 m² distributed over two floors.
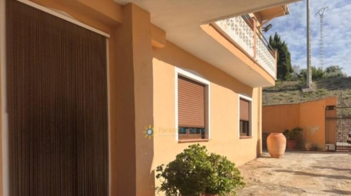
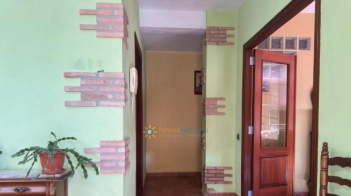
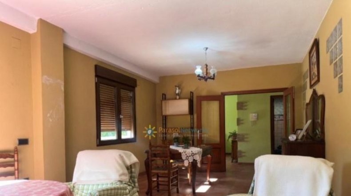
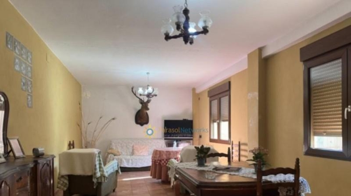
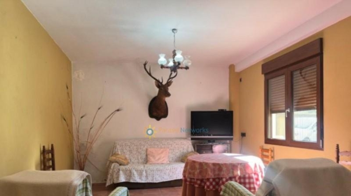
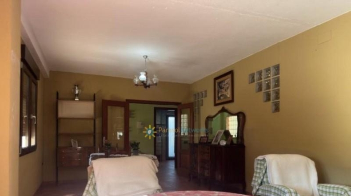
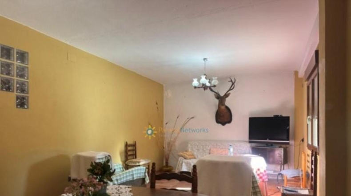
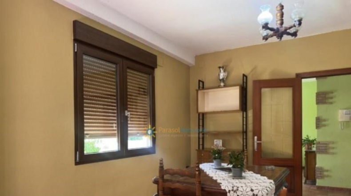
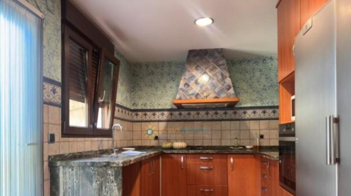
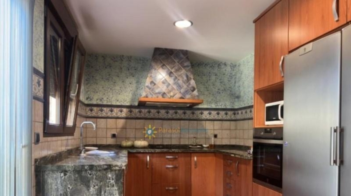
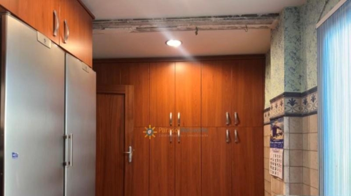
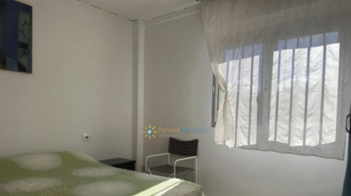
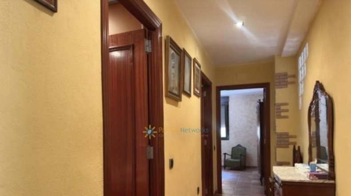
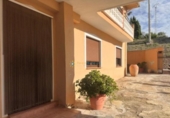
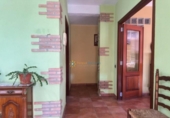
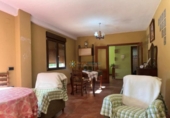
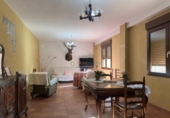
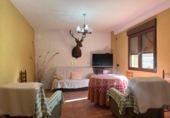
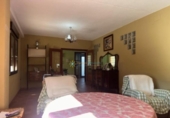
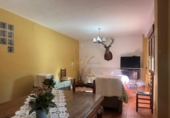
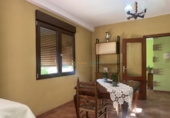
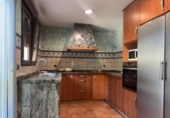
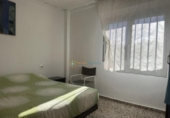
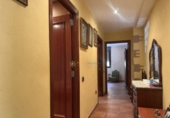
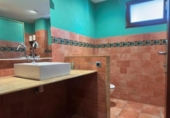
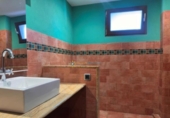
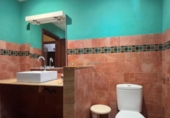
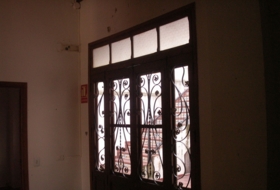
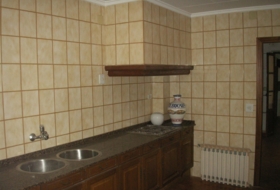
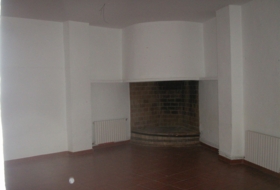
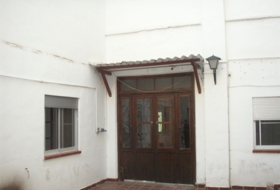
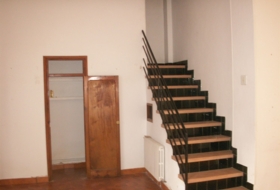
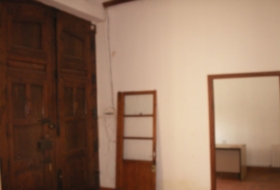
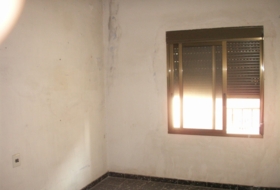
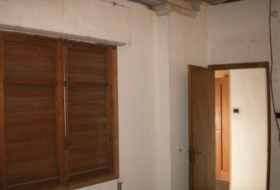
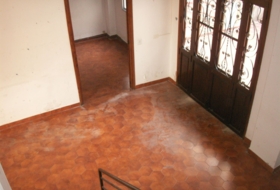
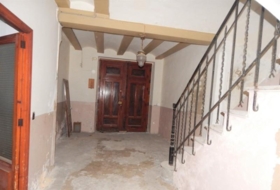
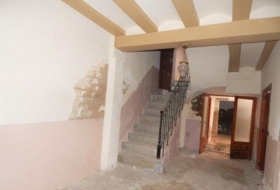
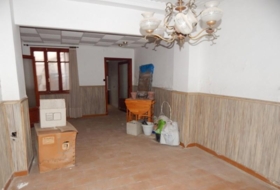
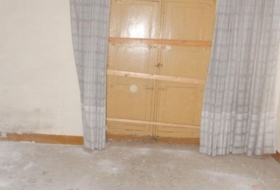
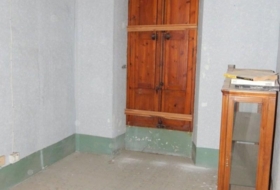
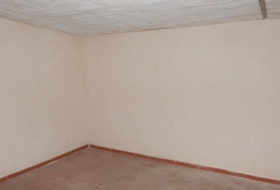
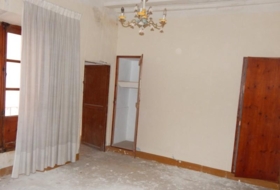
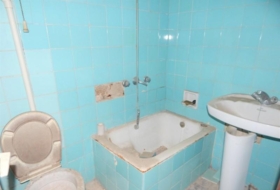
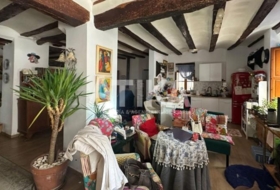
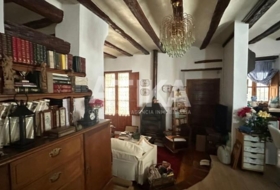
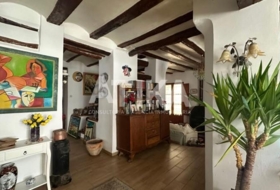
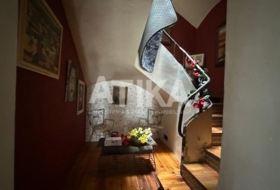
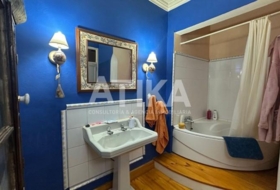
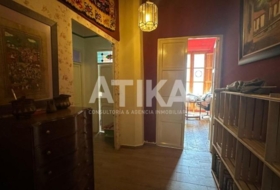
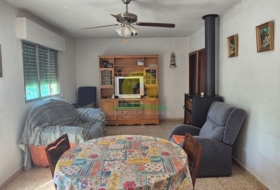
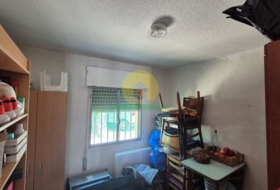
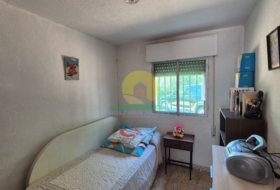
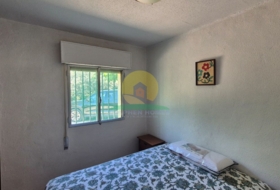
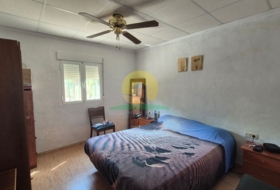
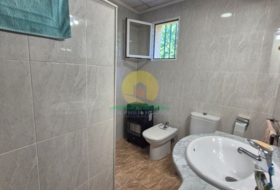
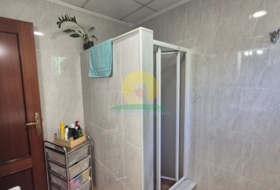
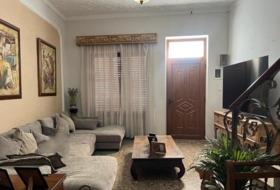
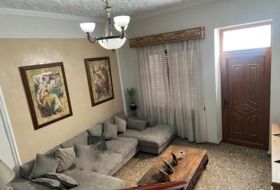
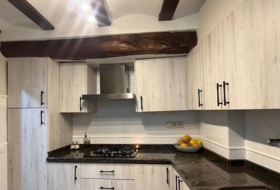
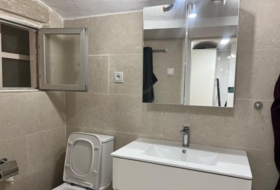
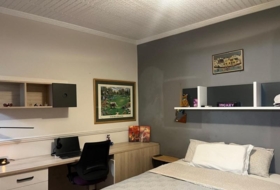
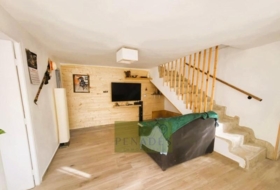
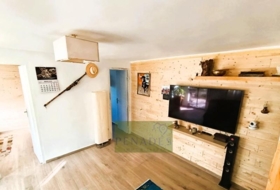
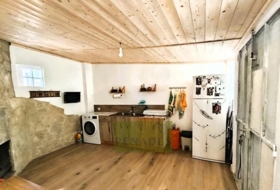
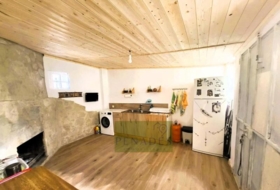
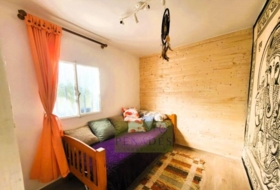
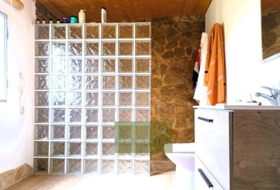
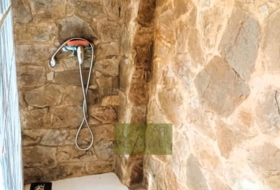
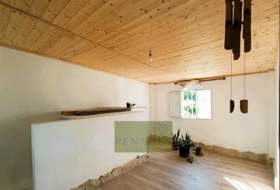
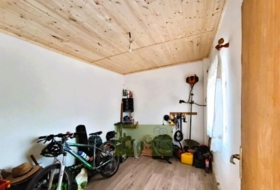
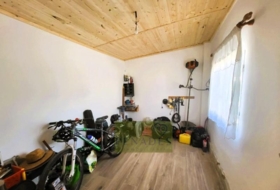
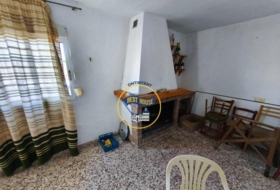
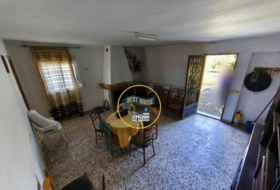
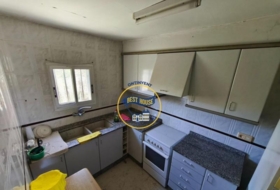
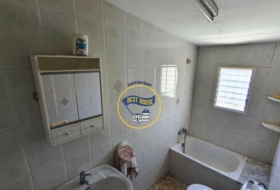
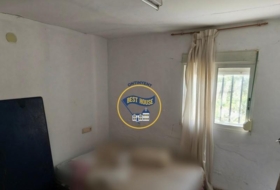
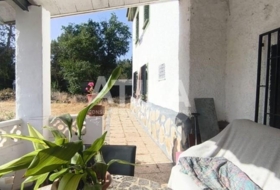
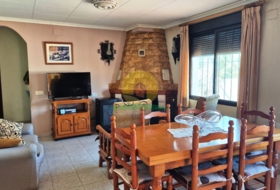
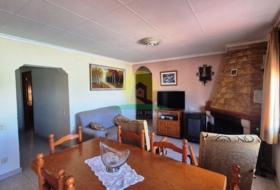
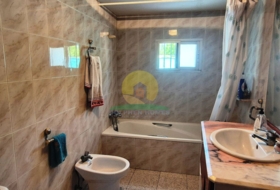
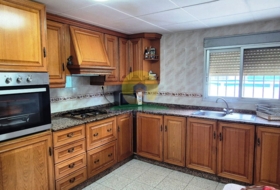
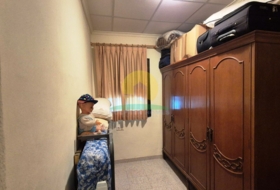
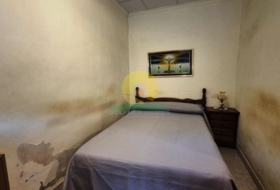
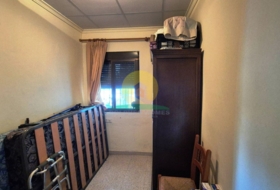
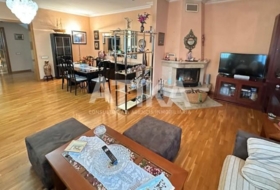
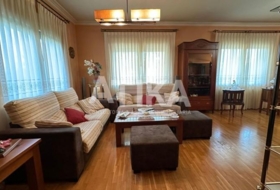
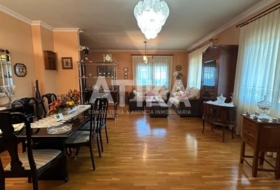
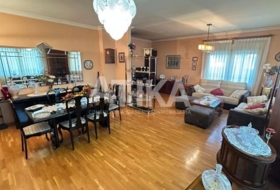
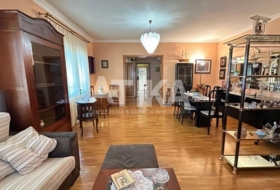
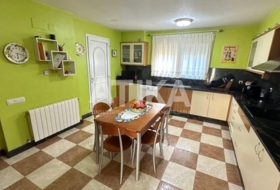
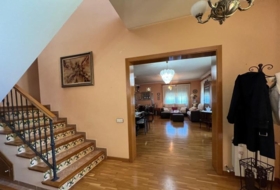
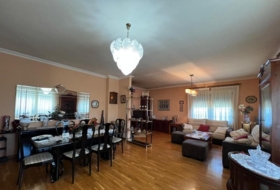
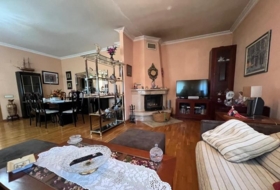
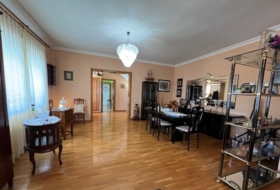
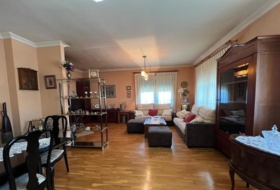
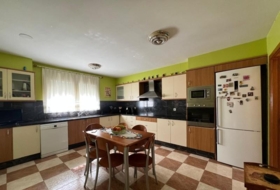
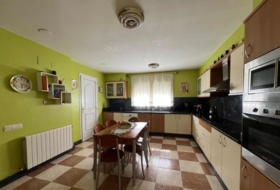
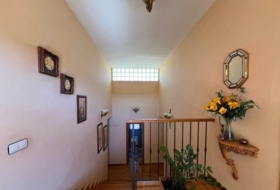
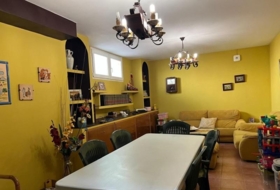
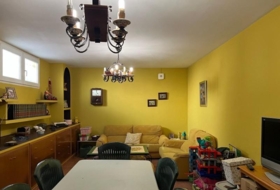
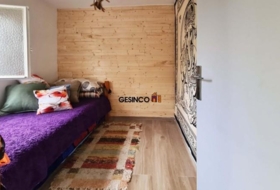
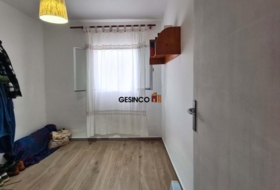
On the ground floor there is an entrance hall with video intercom, a spacious living-dining room, and a kitchen equipped with upper and lower wooden cabinets, with direct access to the plot. There is a full bathroom with shower and fixed glass screen. The floor also includes two bedrooms, one of them with a built-in wardrobe. The carpentry is PVC with double glazing and mosquito screens throughout this floor.
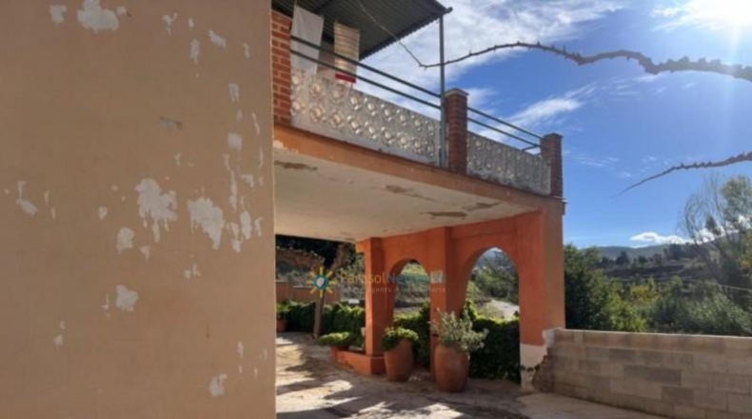
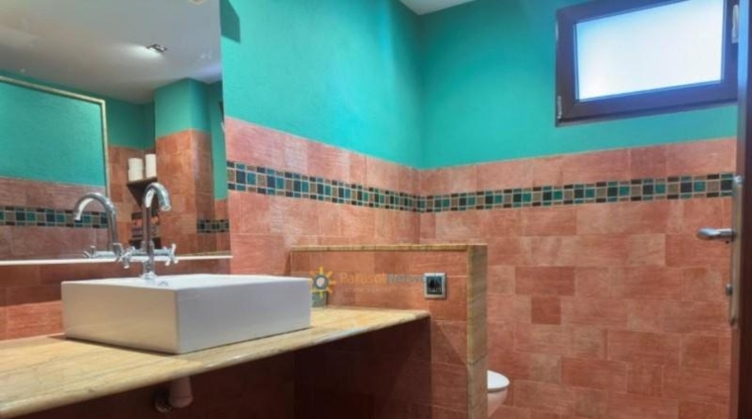
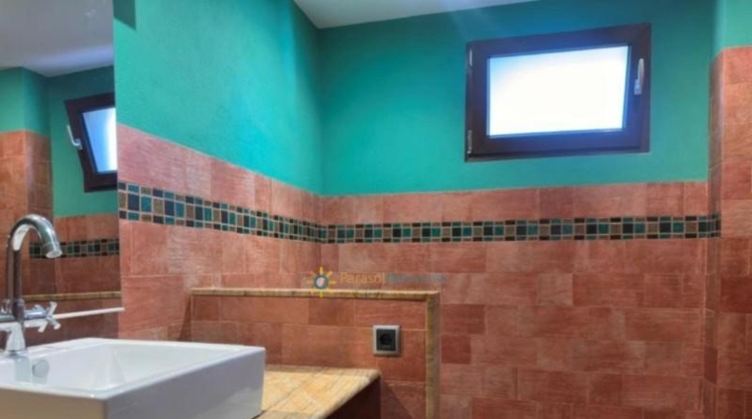
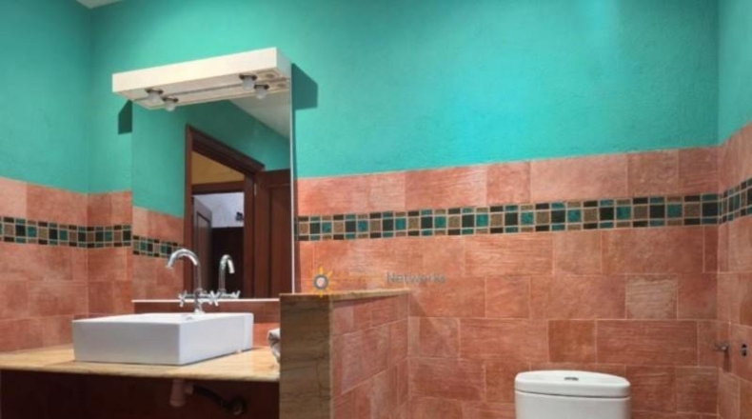
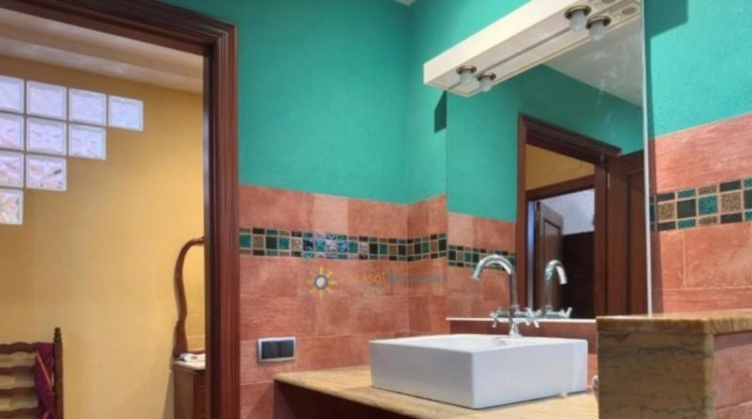
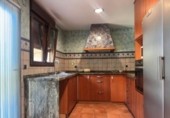
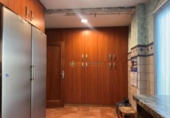
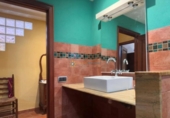
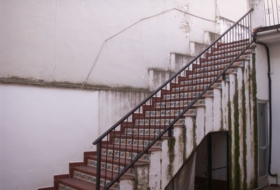
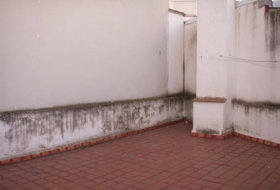
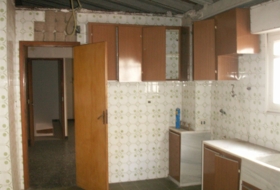
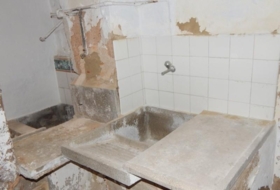
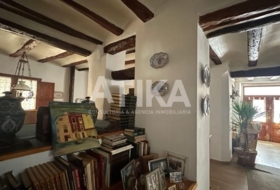
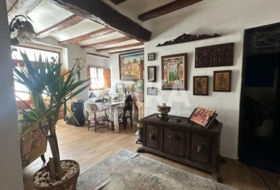
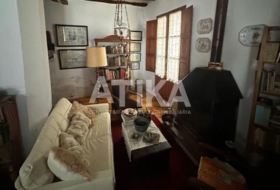
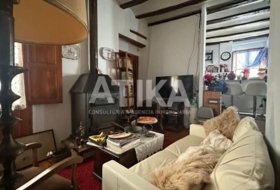
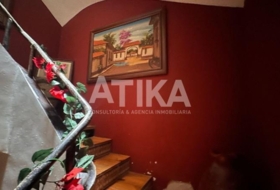
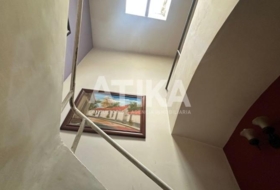
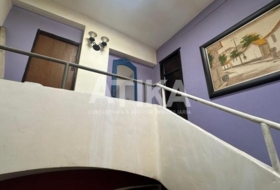
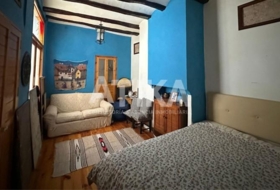
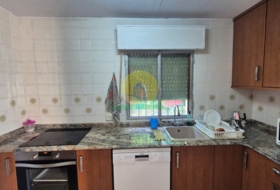
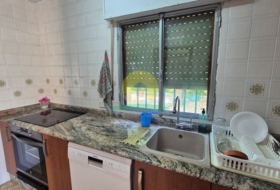
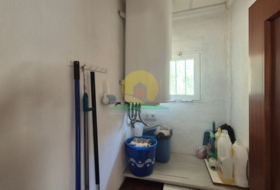
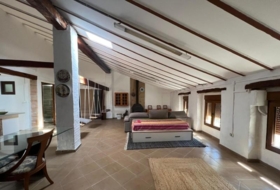
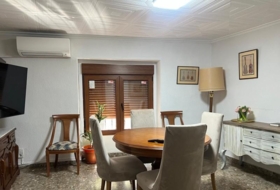
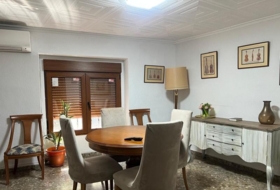
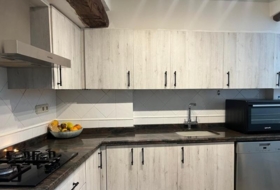
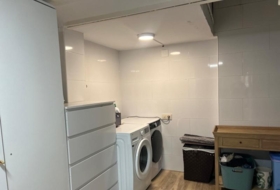
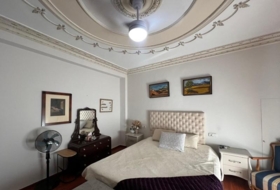
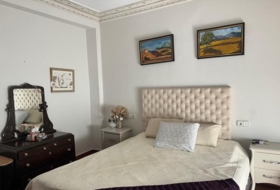
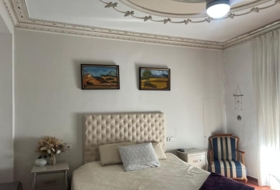
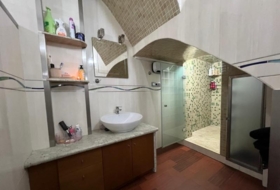
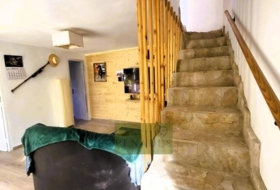
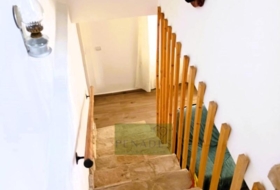
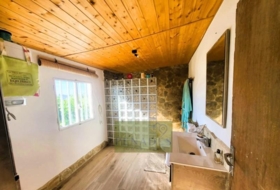
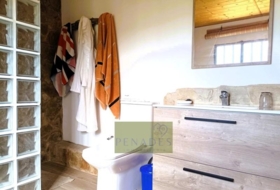
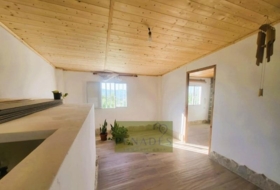
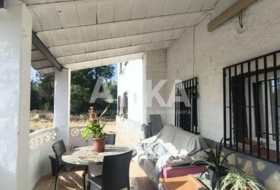
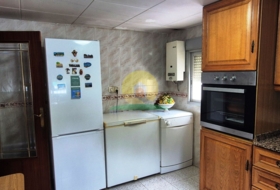
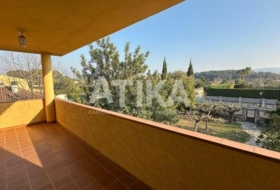
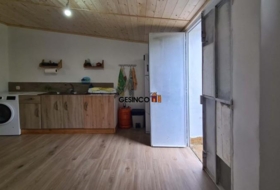
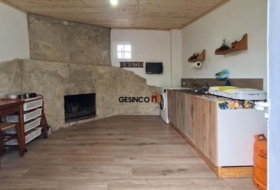
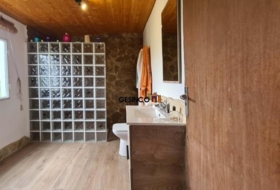
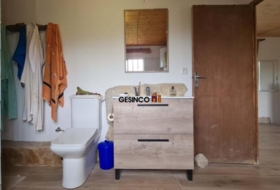
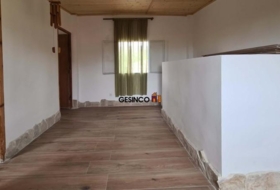
The first floor features a living-dining room with hot/cold air conditioning split unit and an original kitchen with upper and lower wooden cabinets and a marble worktop. It has a bathroom with shower and vanity unit, four bedrooms, and a laundry room with access to a terrace. The carpentry on this floor is aluminium.
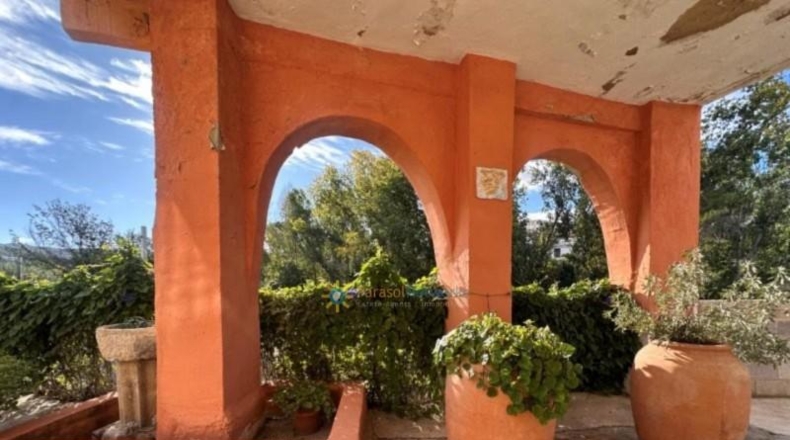
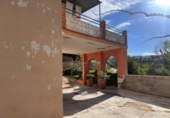
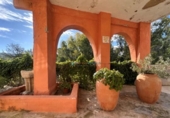
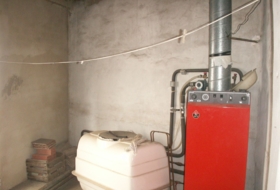
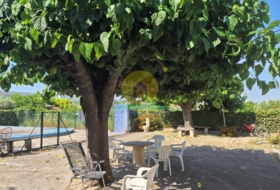
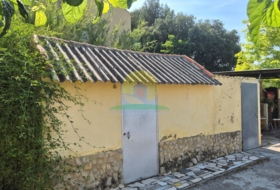
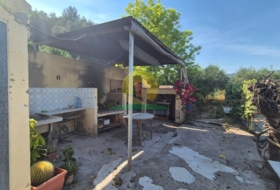
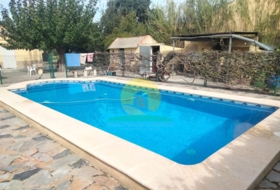
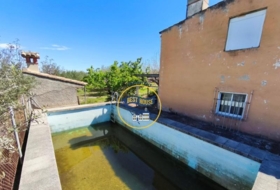
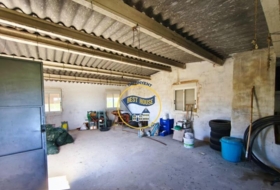
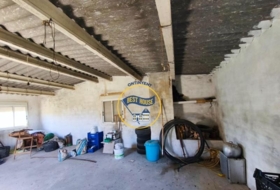
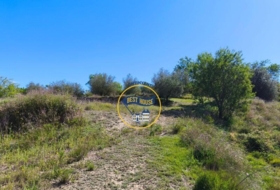
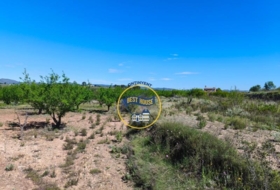
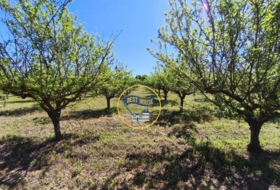
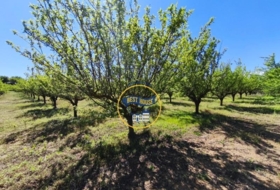
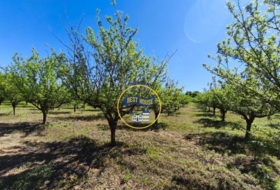
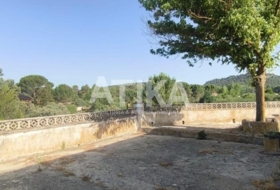
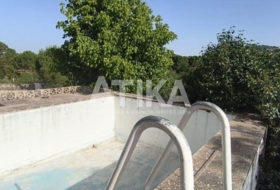
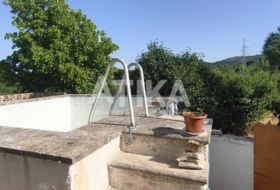
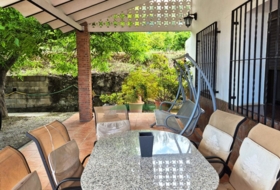
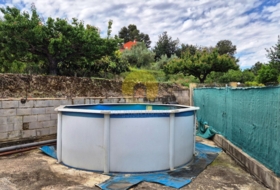
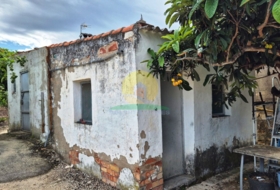
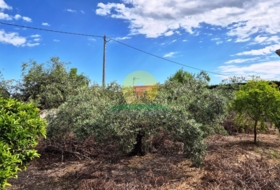
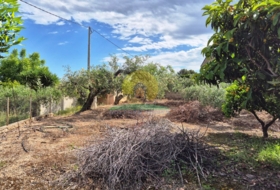
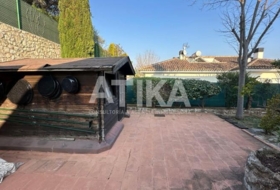
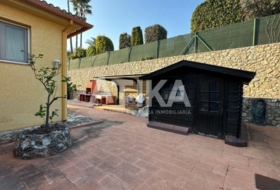
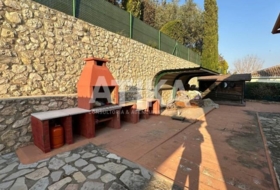
The plot includes a swimming pool, a storage room, a porch with capacity for two vehicles, and a cultivation area with fruit trees.
Отдельно стоящий дом с участком на продажу в городе Albaida
Valencia, Albaida, A las afueras Смотреть на карте
Ref: TR379535
20 Фото

Продажа
Тип предложения

320 м²
Застроеная площадь

6 комнат
Комнат

2
Ванных комнат
Описание
English
Español
Коттедж в Albaida
Состояние
В хорошем состоянии
Комнаты
6
Ванных комнат
2
Застроеная площадь
320 м²
Дополнительно
 Кондиционер
 - Частный бассейн
- Шкафы
- Галерея
- Кладовая
- Гараж
- Терраса
- Оборудованная кухня
О земельном участке
Тип предложения
Продажа
Класс земельного участка
Под строительство
Площадь участка
3 358 м²
Вид доступа на участок
По асфальтированной дороге
Вода
Есть
Свет
Есть
Трубопровод
Есть
Постройка на участке
Есть
Предназначение участка
- Жилое
Установки
- Забор или ограждение

Рядом
- Город
Фотографии
Ближайшие дома
Ontinyent 291 м² 
85 000 €
Профессионал
Дом в деревне, 5 комнат, 291 м²
Valencia, Ontinyent, San Antonio


Ontinyent 452 м² +3
175 000 €
Профессионал
Дом в деревне, 5 комнат, 452 м²
Valencia, Ontinyent, La Vila


 +3
+3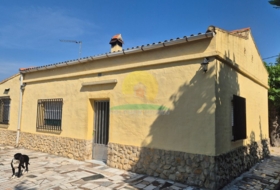
Ontinyent 193 м²
218 000 €
Профессионал
Дом в деревне, 3 комнат, 193 м²
Valencia, Ontinyent, Sant Josep
Ontinyent 4547 м²  +1
+1
155 000 €
Профессионал
Коттедж, 3 комнат, 107 м²
Valencia, Ontinyent, Cami Vell De Agullent


 +1
+1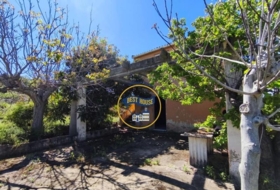

Bocairent 6849 м² +3
260 000 €
Профессионал
Коттедж, 8 комнат, 288 м²
Valencia, Bocairent, Comunidad valenciana

 +3
+3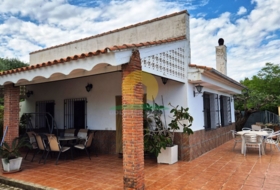
Ontinyent 1000 м² +4
510 000 €
Профессионал
Коттедж, 5 комнат, 313 м²
Valencia, Ontinyent, El Pilar - Santa Ana


 +4
+4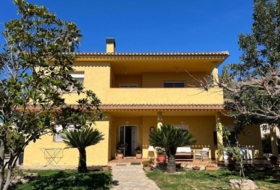
Ontinyent 313 м² +2
510 000 €
Профессионал
Коттедж, 5 комнат, 313 м²
Valencia, Ontinyent, Urbanizacion El Pilar
+2
Ontinyent 4547 м²
155 000 €
Профессионал
Дачный дом, 3 комнат, 84 м²
Valencia, Ontinyent, Cami Vell De Agullent




Casas con las características más buscadas


- Под реконструкцию 55
- Хорошее состояние 802
- После ремонта 16
- Почти новые 12
- Новостройка 54


