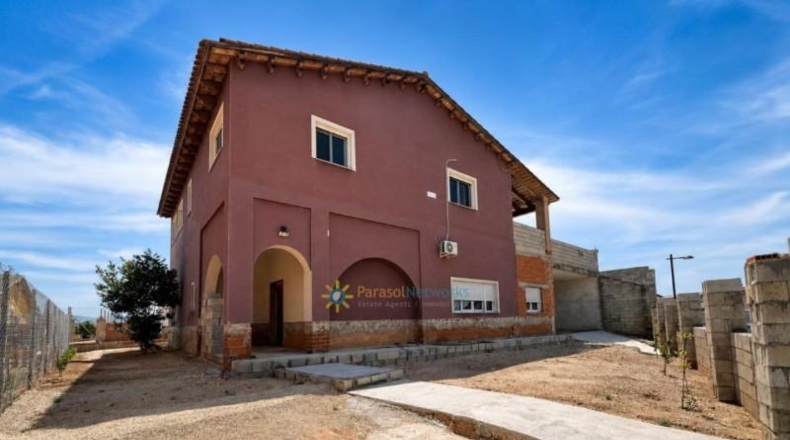
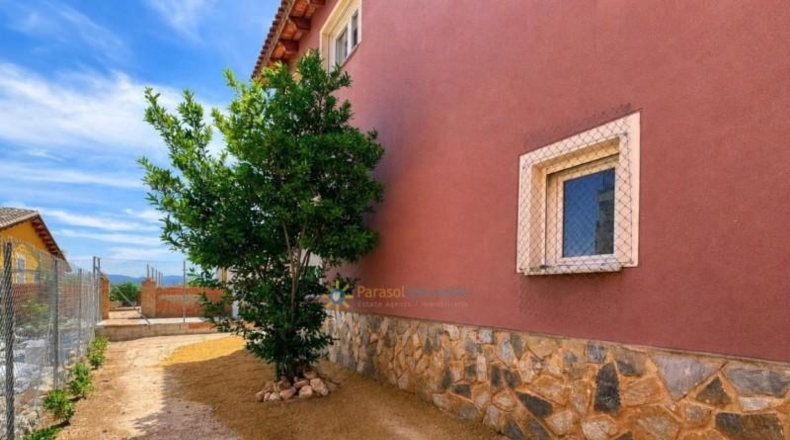
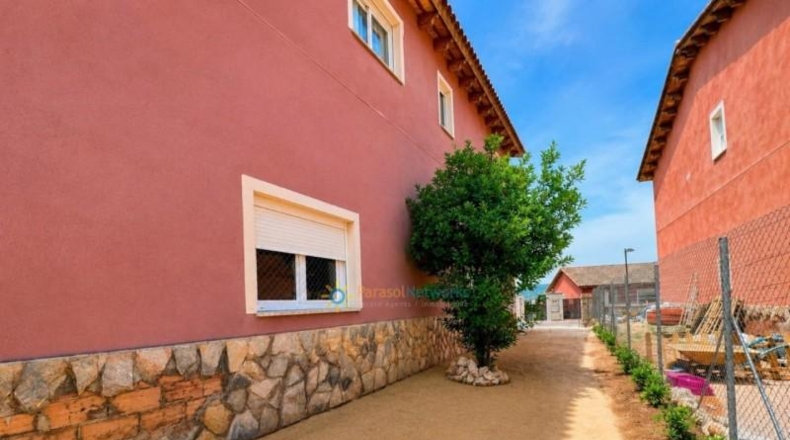
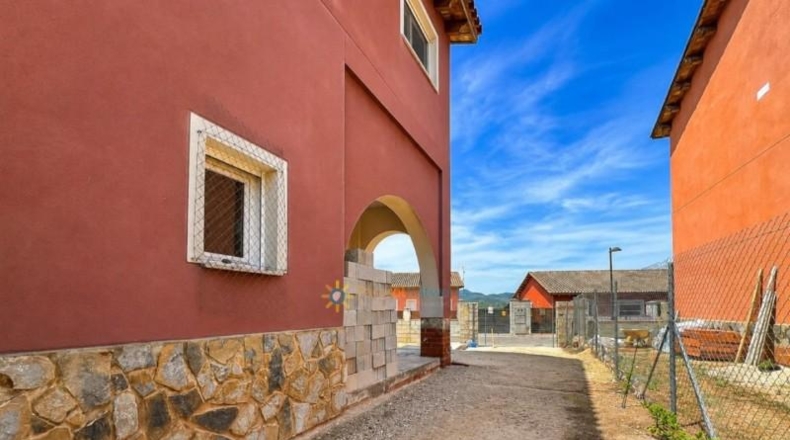
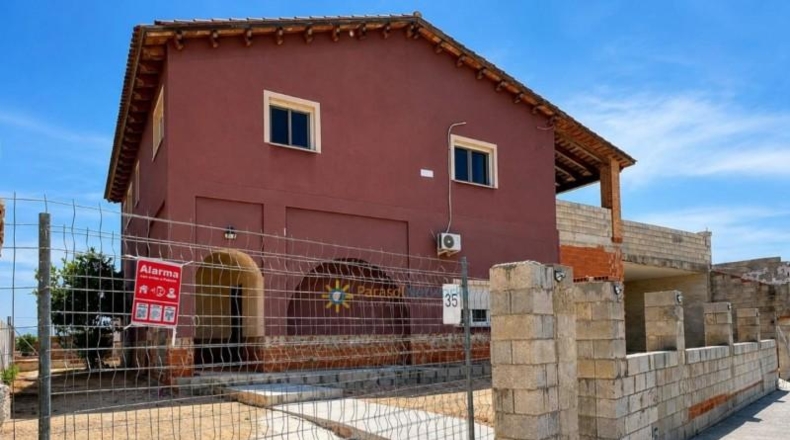
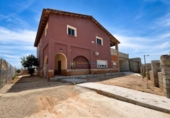
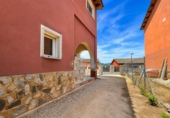
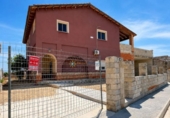
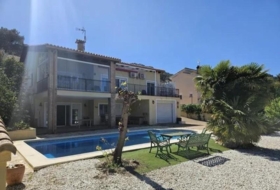
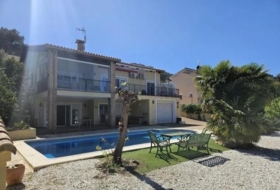
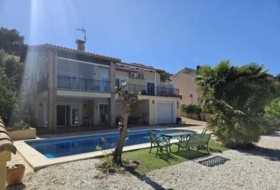
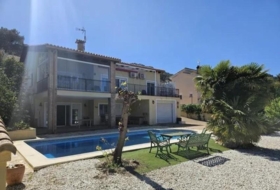
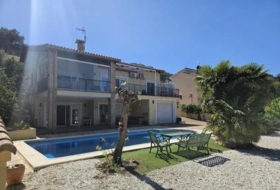
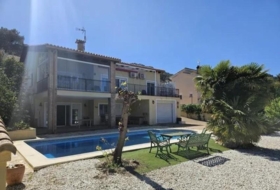
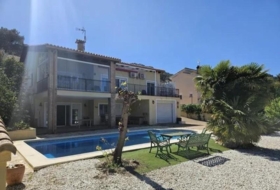
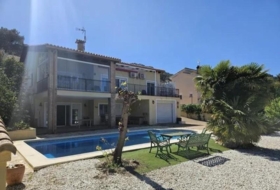
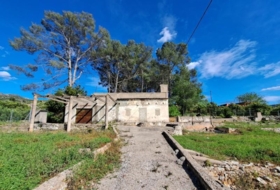
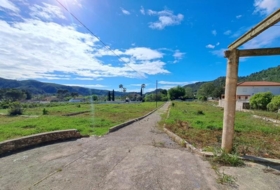
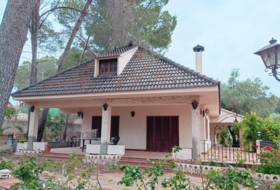
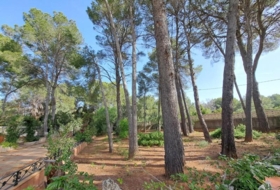
PNVL2177. Chalet independiente con dos garajes, situado en la Urbanización La Besana (L'Ènova), una tranquila zona residencial rodeada de naturaleza y con excelentes vistas, a tan solo 20 minutos a pie de la estación de tren.
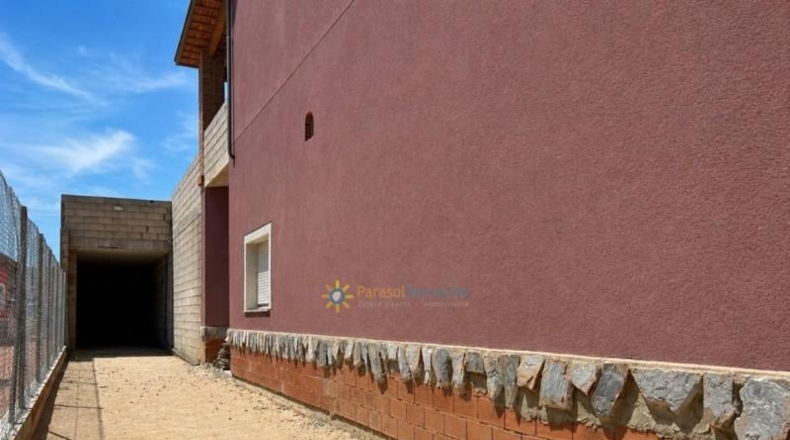
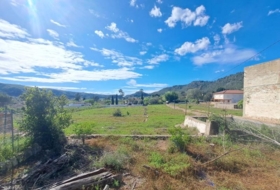
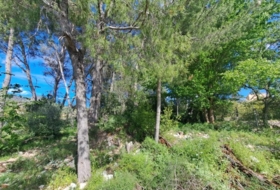
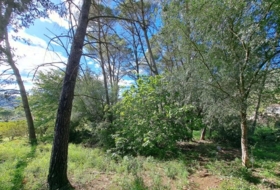
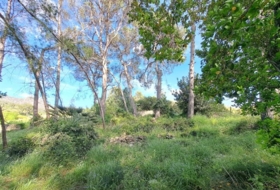
La propiedad se asienta sobre dos parcelas independientes que suman un total de 928 m², ofreciendo amplitud, privacidad y múltiples posibilidades de uso.
La vivienda cuenta con una superficie construida de 480 m², distribuida en dos plantas.
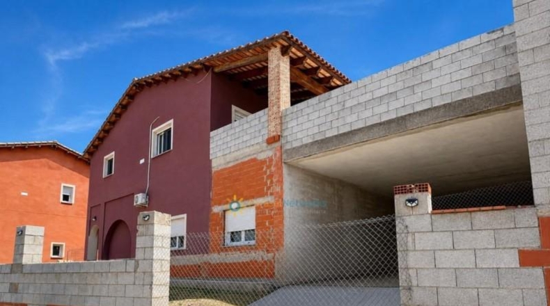
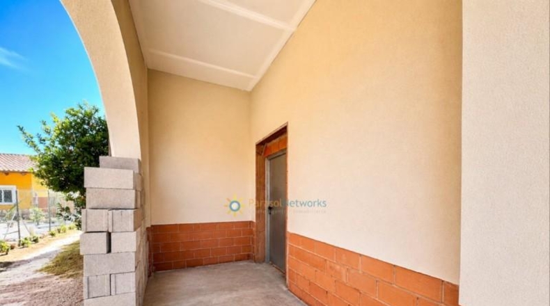
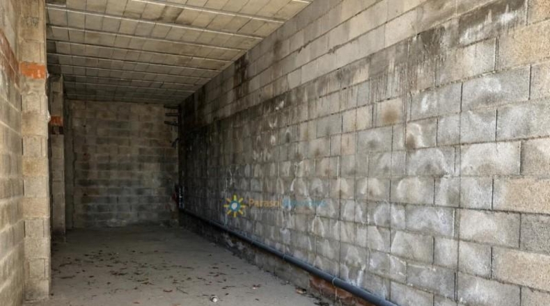
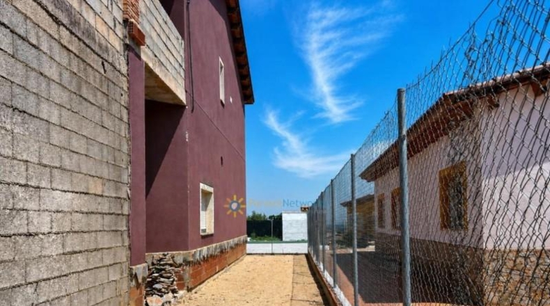
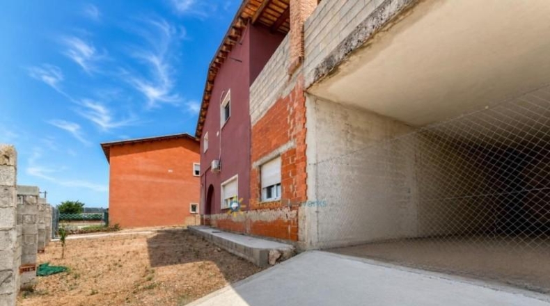
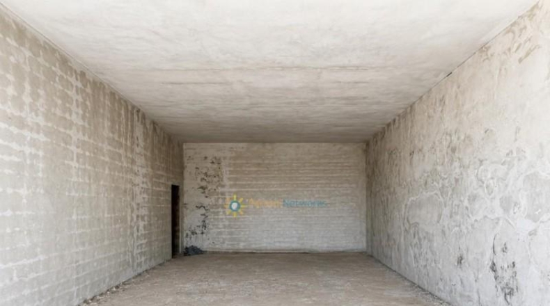
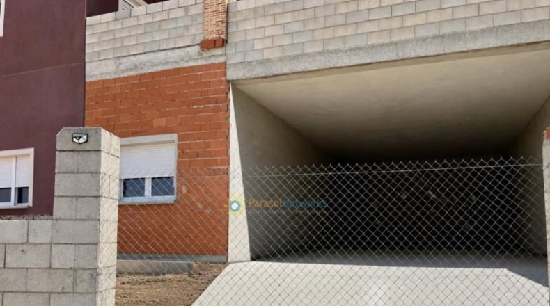
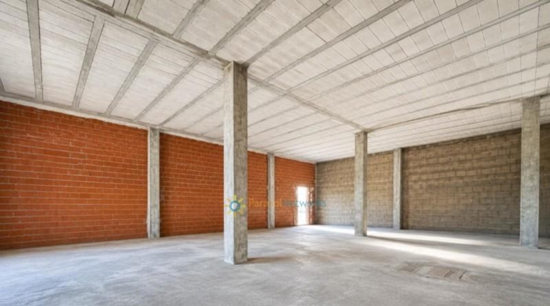
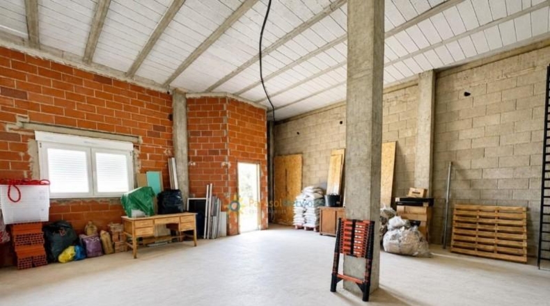
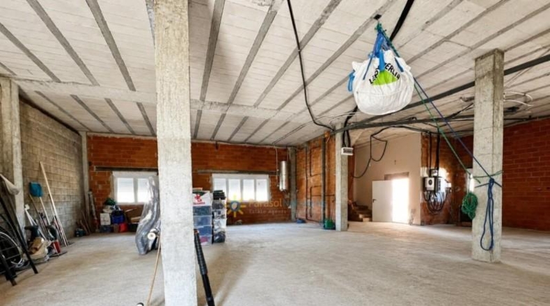
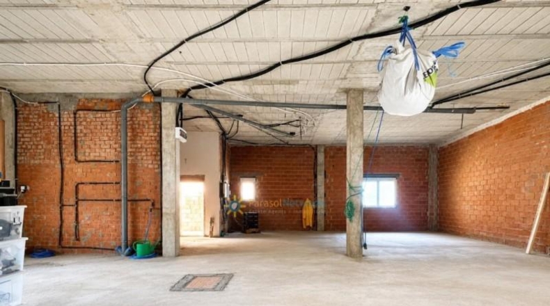
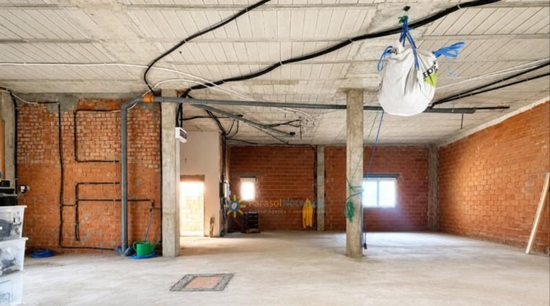
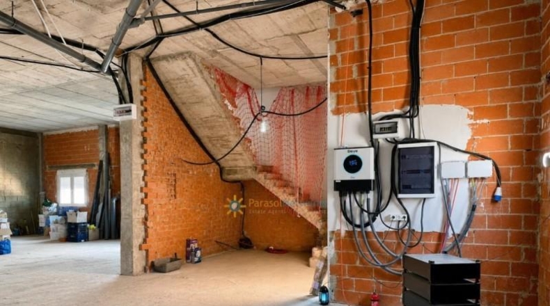
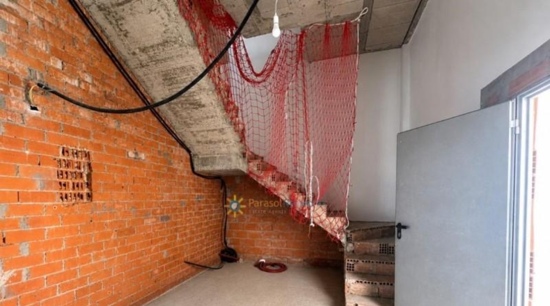
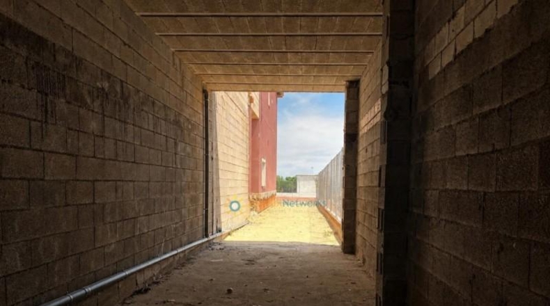
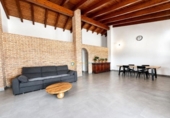
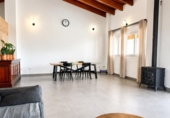
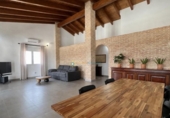
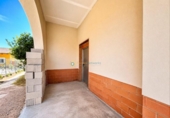
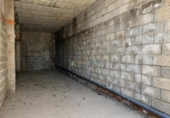
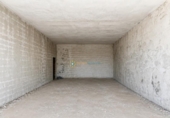
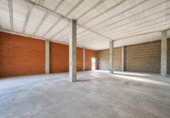
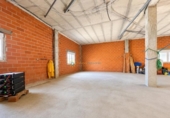
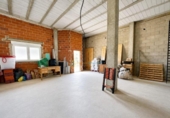
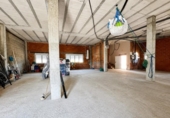
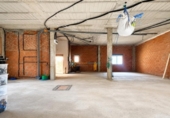
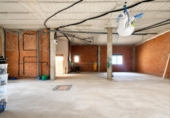
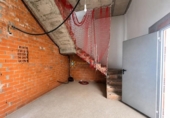
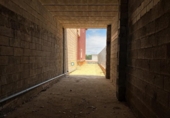
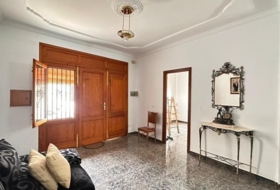
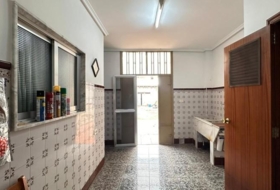
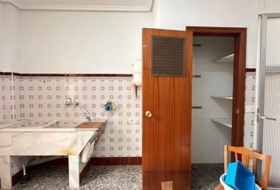
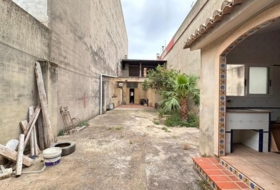
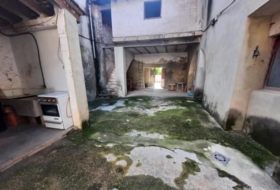
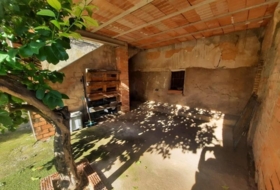
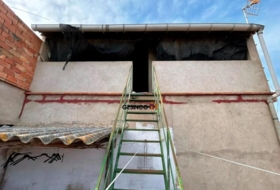
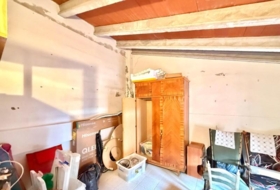
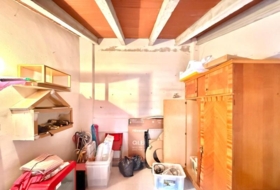
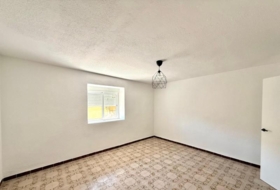
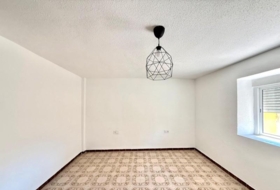
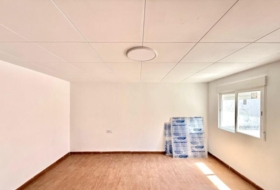
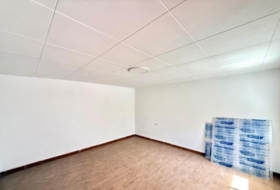
La planta baja, actualmente se encuentra diáfana. Este espacio ofrece enormes posibilidades para crear una segunda vivienda, una zona de ocio o ampliar considerablemente la superficie habitable según las necesidades de cada familia.
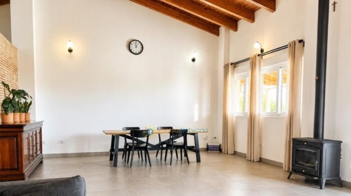
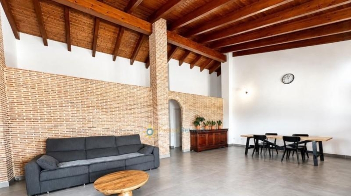
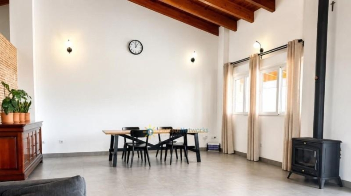
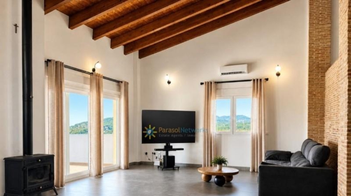
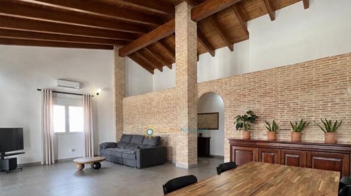
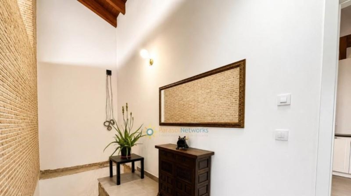
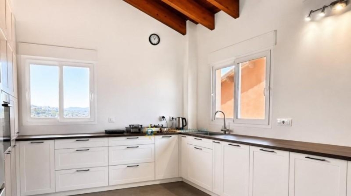
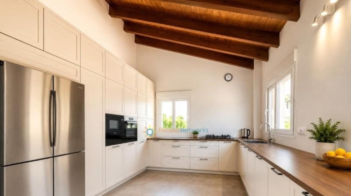
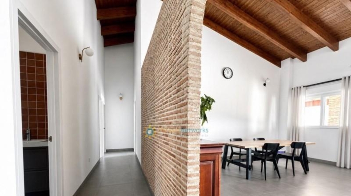
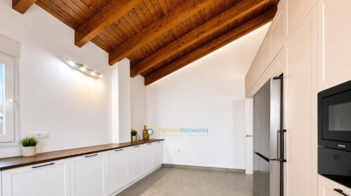
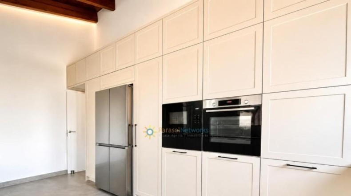
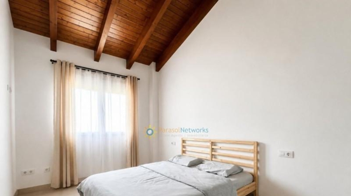
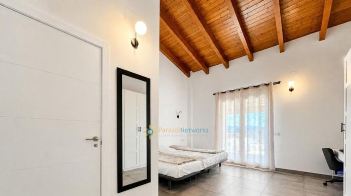
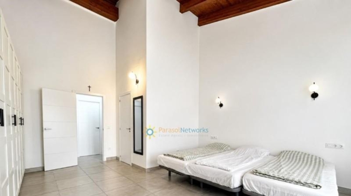
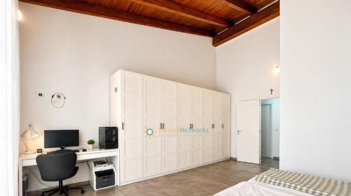
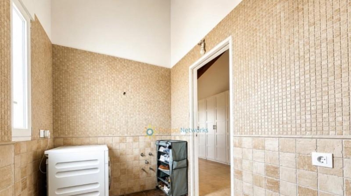
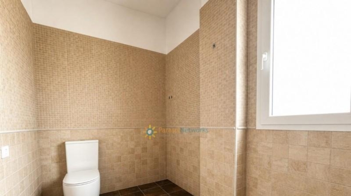
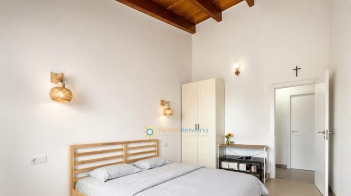
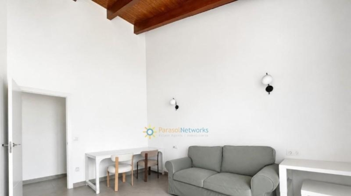
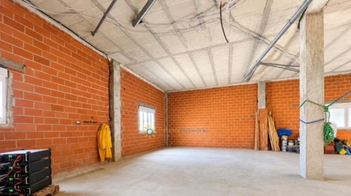
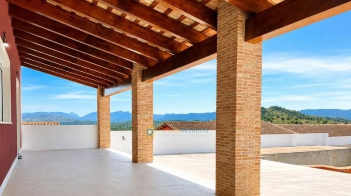
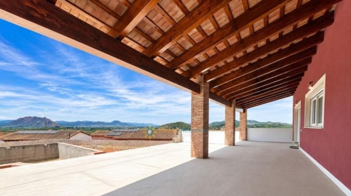
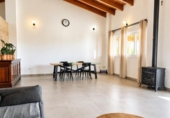
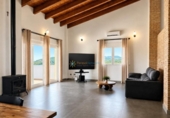
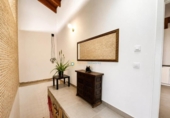
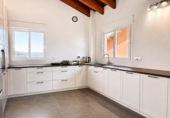
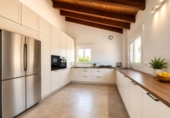
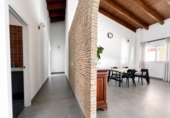
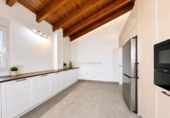
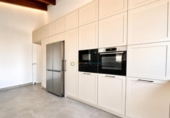
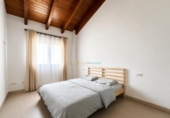
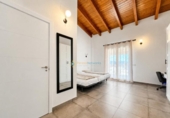
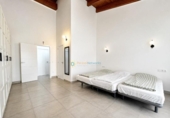
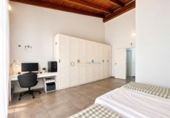
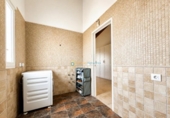
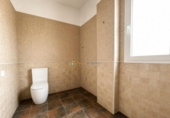
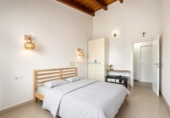
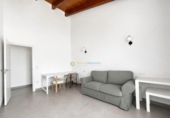
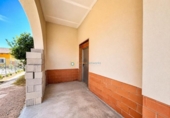
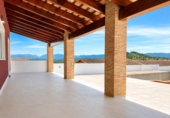
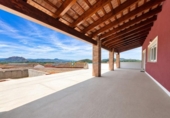
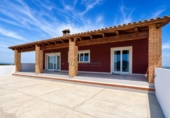
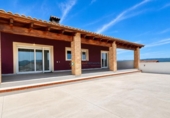
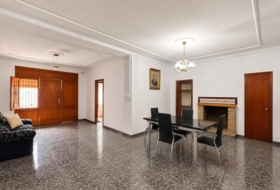
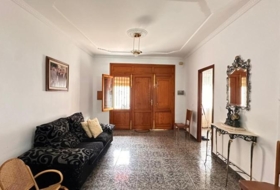
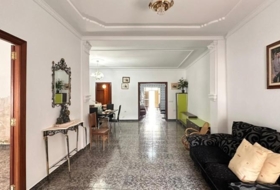
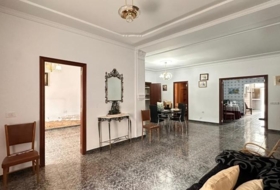
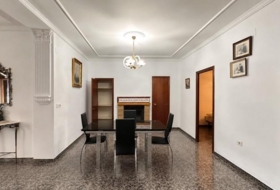
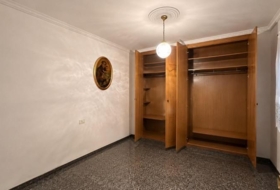
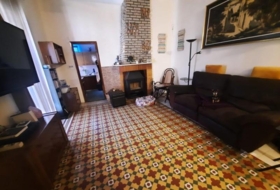
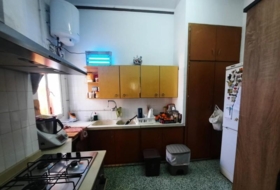
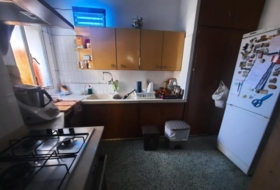
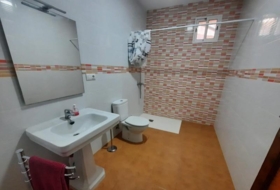
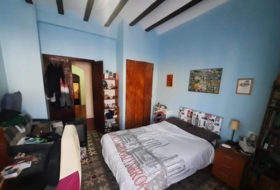
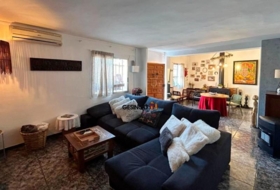
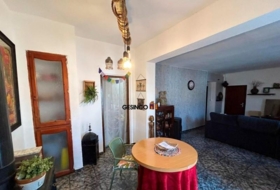
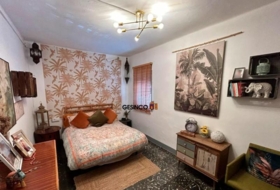
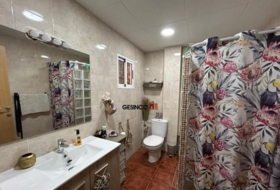
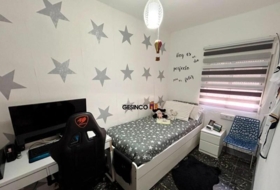
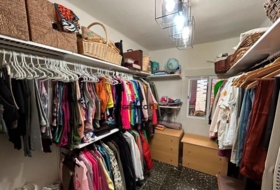
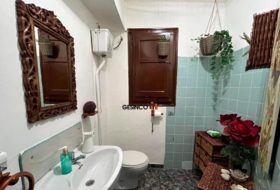
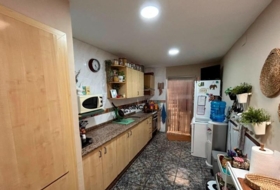
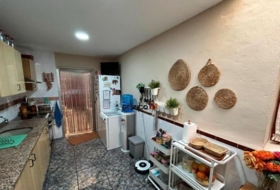
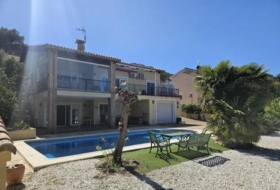
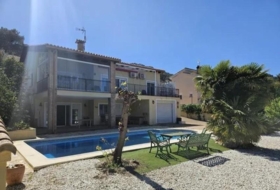
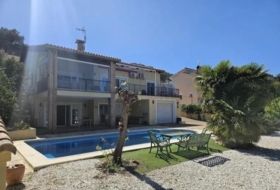
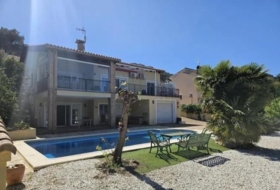
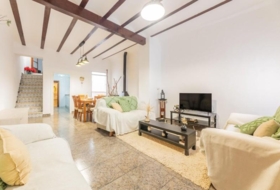
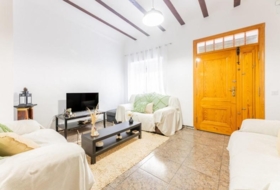
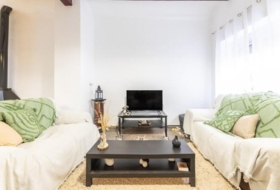
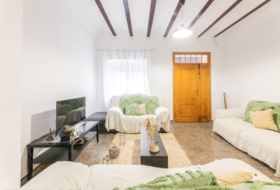
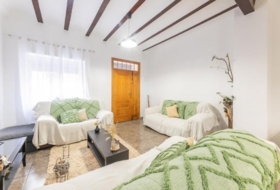
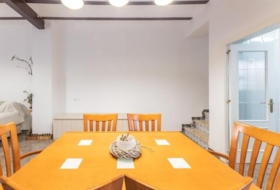
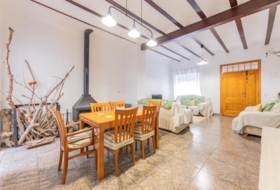
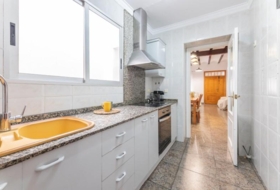
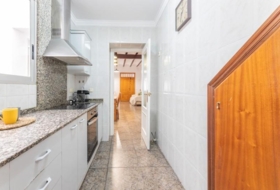
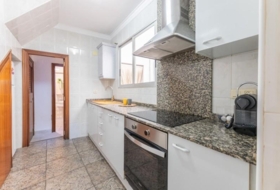
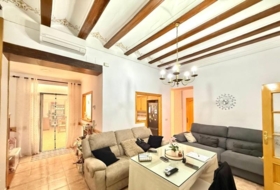
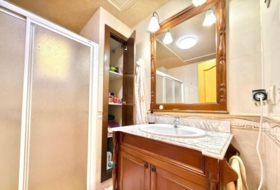
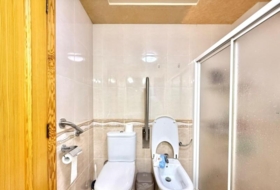
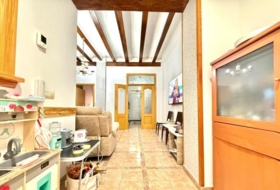
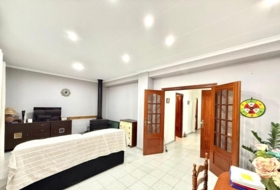
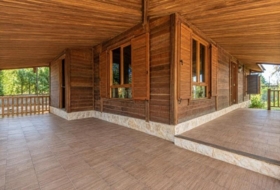
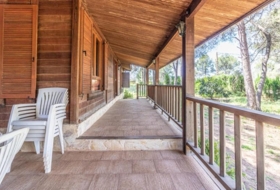
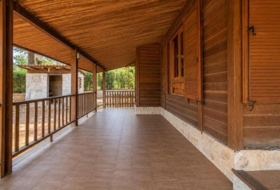
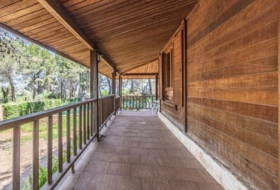
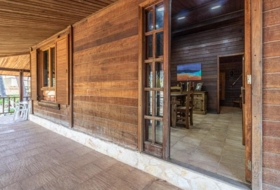
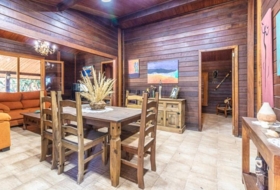
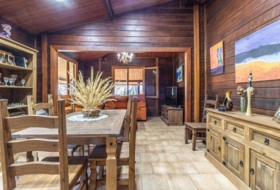
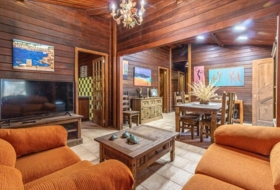
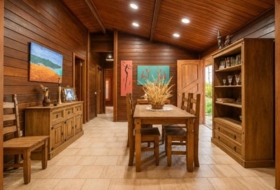
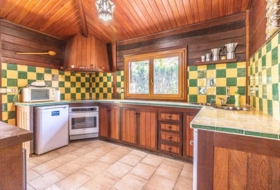
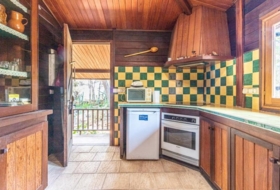
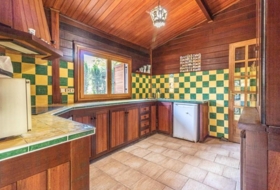
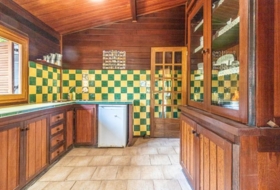
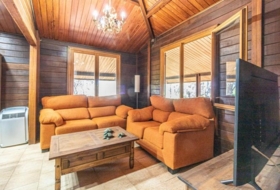
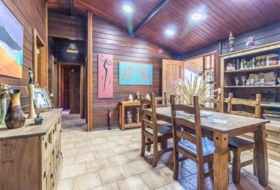
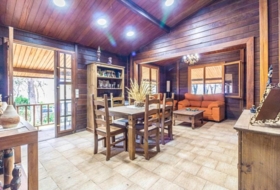
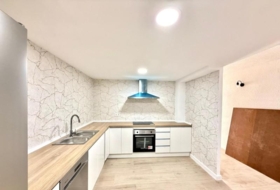
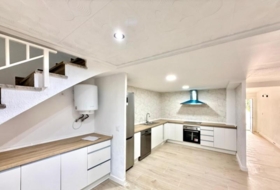
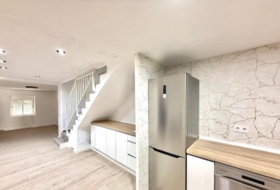
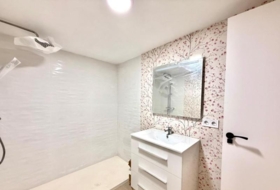
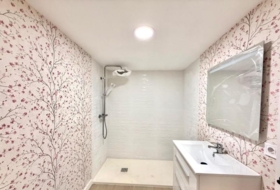
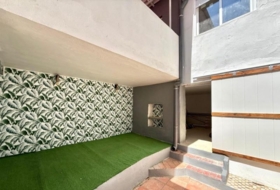
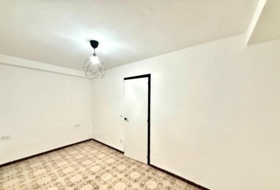
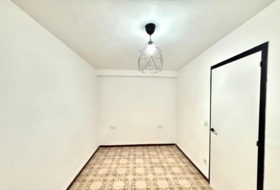
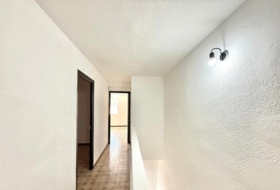
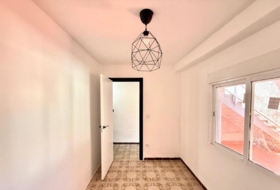
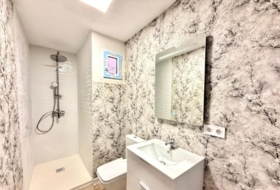
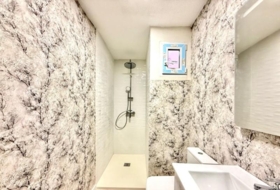
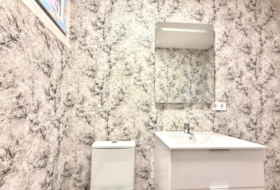
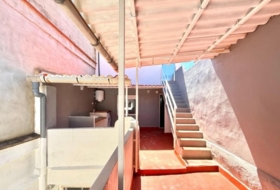
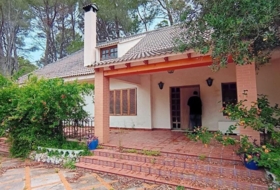
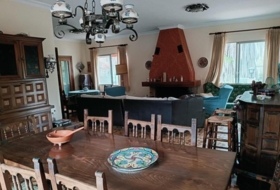
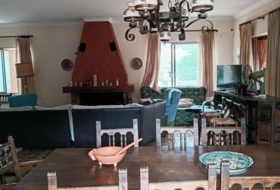
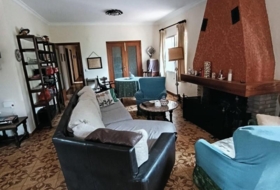
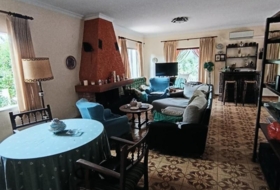
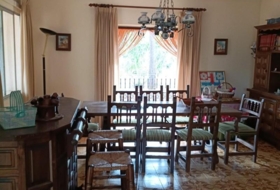
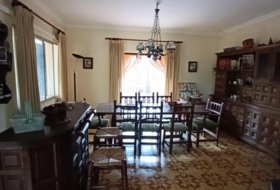
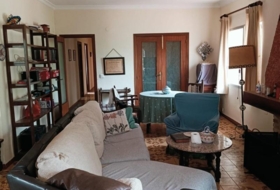
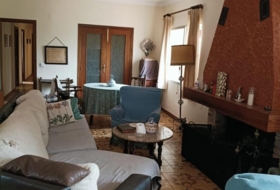
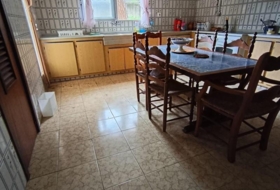
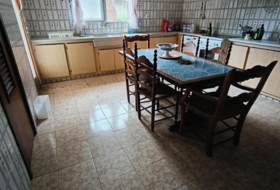
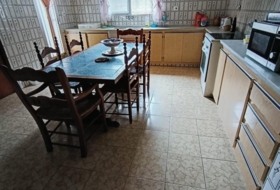
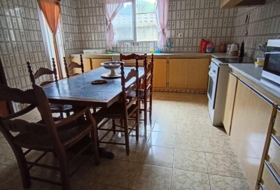
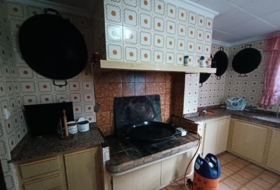
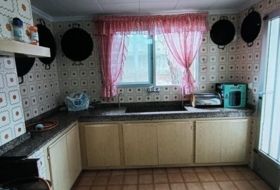
La primera planta está prácticamente finalizada y lista para entrar a vivir, dispone de un luminoso salón-comedor con techos de gran altura, una amplia cocina independiente, tres espaciosas habitaciones, dos baños completos, amplias terrazas con vistas despejadas a la montaña y varias zonas diáfanas con múltiples posibilidades de aprovechamiento.
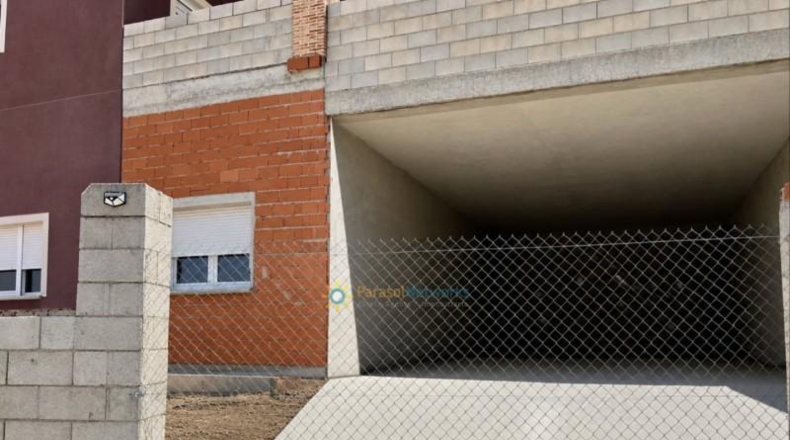
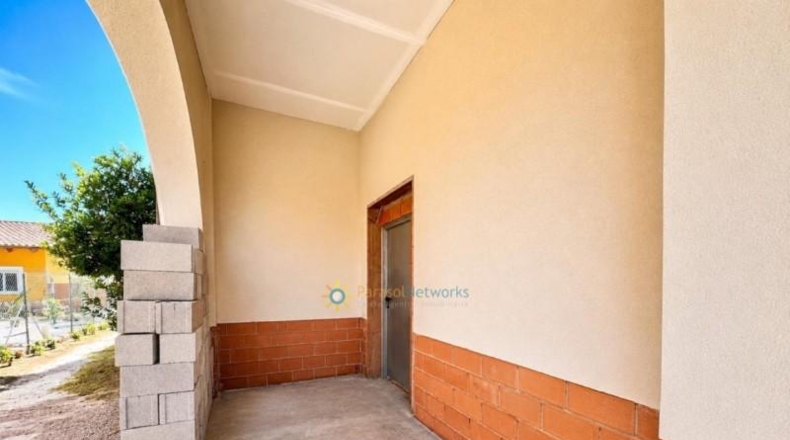
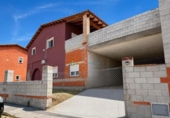
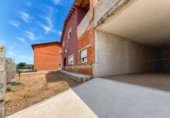
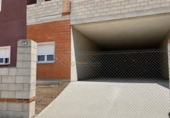
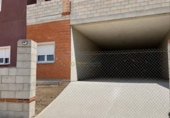
Los garajes se distribuyen de la siguiente manera: un garaje principal de 82 m² con gran altura interior, ideal para vehículos de gran tamaño, almacenamiento o zona de trabajo, y un segundo garaje independiente de 35 m².
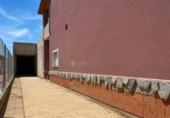
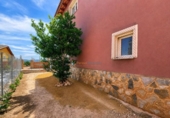
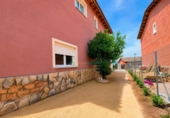
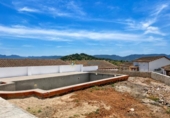
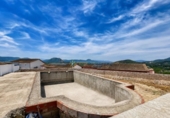
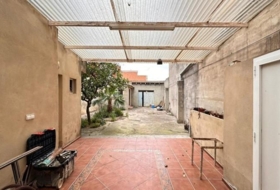
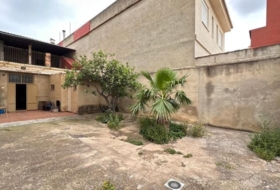
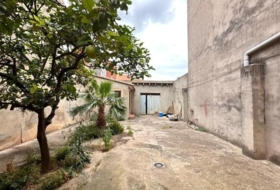
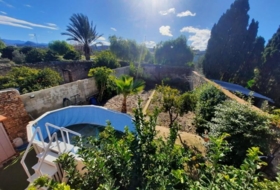
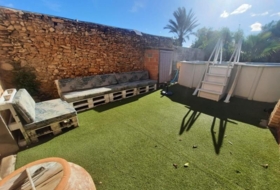
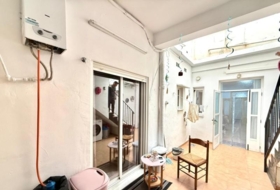
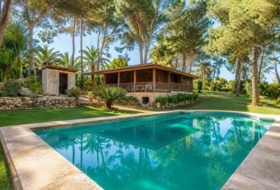
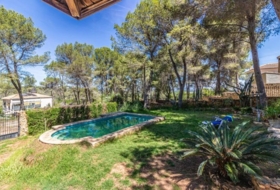
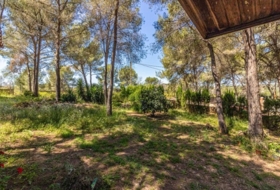
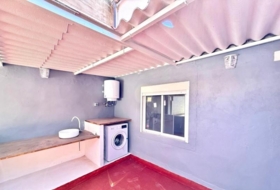
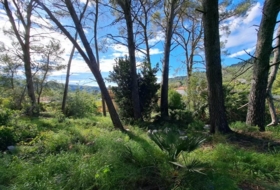
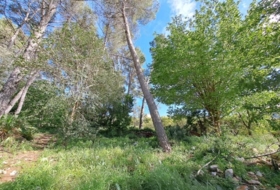
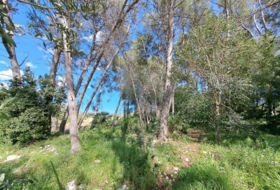
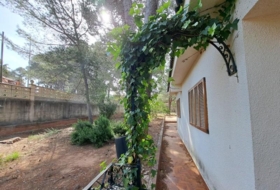
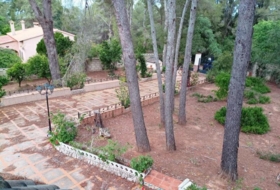
La vivienda dispone además de amplias zonas exteriores con un gran potencial paisajístico y una magnífica piscina privada de aproximadamente 9,60 x 4,90 metros, perfecta para disfrutar del entorno y del clima durante todo el año.
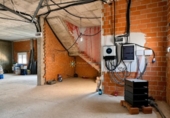
La urbanización se encuentra avanzando en los trámites necesarios para la regularización y finalización administrativa de las viviendas, así como para la futura conexión definitiva a la red eléctrica. Actualmente, la propiedad funciona mediante un potente sistema de energía solar autónoma, proporcionando un elevado nivel de independencia energética y eficiencia.
Una oportunidad excepcional para quienes buscan una vivienda de grandes dimensiones, con piscina privada, amplias zonas exteriores y la posibilidad de personalizar gran parte de la construcción. Ideal tanto como residencia habitual para familias que valoran el espacio y la tranquilidad, como para un proyecto de inversión con un importante potencial de revalorización en una urbanización en pleno crecimiento.
“Las fotografías de este anuncio han sido mejoradas digitalmente utilizando inteligencia artificial.”
.
Chalet independiente con terreno en venta en la España, Manuel, ref: TR416656
Valencia, Manuel, Alas afueras Ver en el mapa
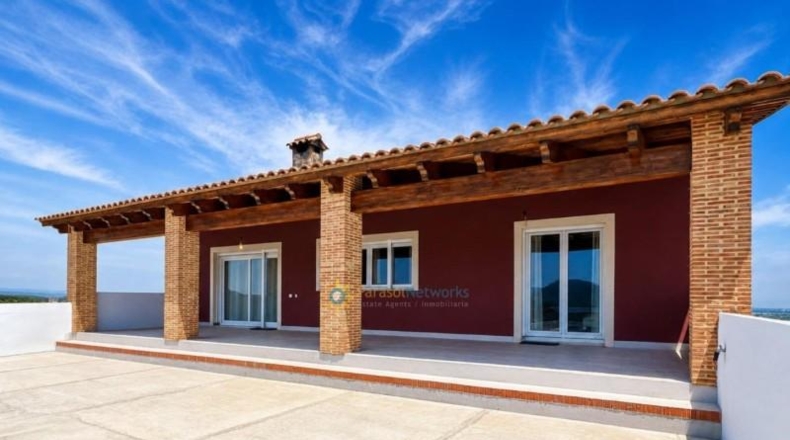
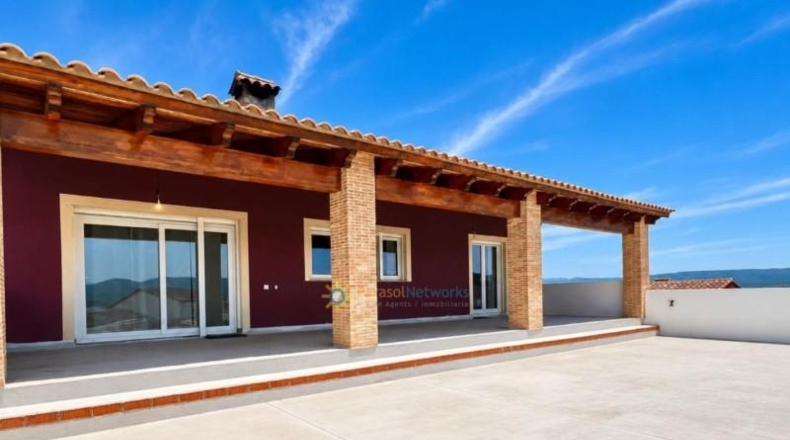
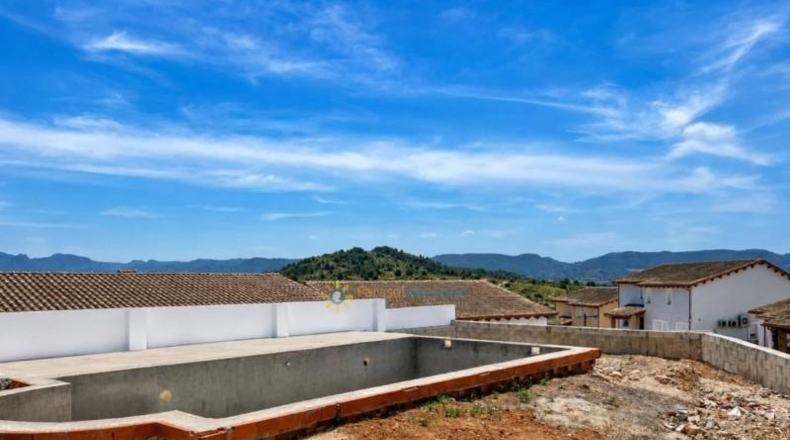
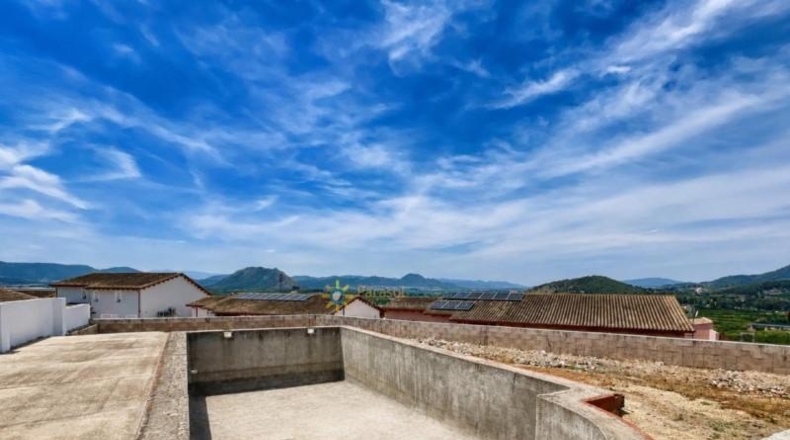
Ref: TR416656
nuevo
49 foto

Venta
Tipo de oferta

480 m²
Superficie construida

3 habs.
Habitaciones

2
Baños
Descripción
Español
English
Sobre el terreno
Tipo de oferta
Venta
Tipo de terreno
Urbano
Superficie del terreno
928 m²
Tipo del acceso al terreno
Por carretera asfaltada
Agua
Sí
Electricidad
Sí
Alcantarillado
Sí
Propósito de la parcela
 Residencial
Cerca de
- Montañas

Fotos
Casas cercanas
Alcàntera de Xúquer 449 m² 
194 000 €
Profesional
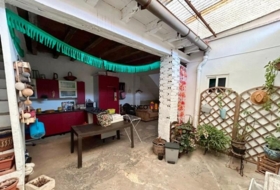
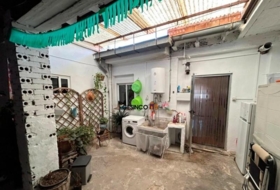
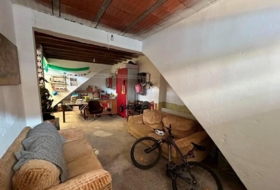
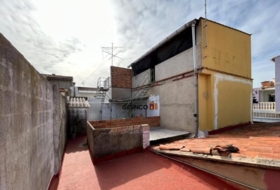
Casa de pueblo, 5 habs., 449 m²
Valencia, Alcàntera de Xúquer, Comunidad valenciana


Senyera 289 m² +1
110 000 €
Profesional
Casa de pueblo, 6 habs., 289 m²
Valencia, Senyera, Casco urbano


 +1
+1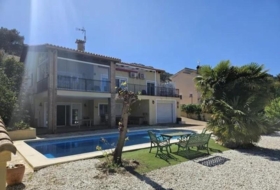
Alzira 1000 m² +4
435 000 €
Profesional
Chalet independiente, 4 habs., 142 m²
Valencia, Alzira, Urbanitzacions i Pedanies Sud


 +4
+4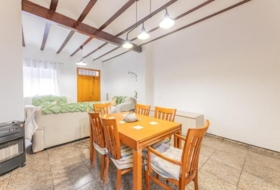
Alzira 162 m²
154 900 €
Profesional
Casa de pueblo, 4 habs., 162 m²
Valencia, Anna, Comunidad valenciana, Alzira

Valencia 160 m² 
170 000 €
Profesional
Casa de pueblo, 4 habs., 160 m²
Valencia, Villanueva de Castellón, Metro villanueva de castellon

Alberic 139 m² +3
240 000 €
Profesional
Chalet independiente, 3 habs., 139 m²
Valencia, Alberic, Urbanizacion monte jucar
 +3
+3
Alberic 418 m²
87 000 €
Profesional
Casa de pueblo, 5 habs., 418 m²
Valencia, Alberic, Metro alberic


nuevo
Rafelguaraf 163 m²
59 400 €
Profesional
Casa de pueblo, 3 habs., 163 m²
Valencia, Rafelguaraf, Centro
Carcaixent 232 m²
185 000 €
Profesional
Casa de pueblo, 5 habs., 232 m²
Valencia, Carcaixent, Cogullada
Alzira 8381 m² +1
120 000 €
Profesional
Casa de campo, 3 habs., 103 m²
Valencia, Alzira, Urbanitzacions i Pedanies Sud
 +1
+1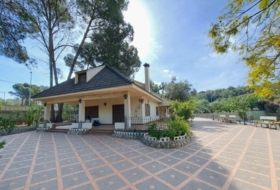
Alzira 1915 m² +2
335 000 €
Profesional
Chalet independiente, 5 habs., 285 m²
Valencia, Alzira, Urbanitzacions i Pedanies Sud
+2 Casas prefabricadas en Manuel
Ver todas las casas prefabricadas 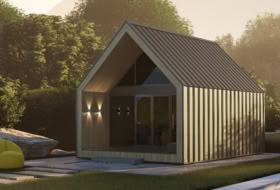
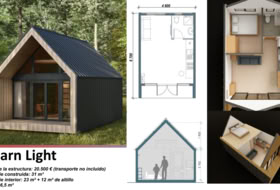
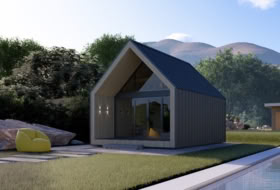
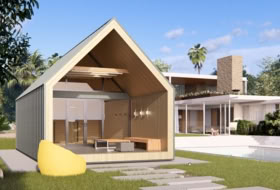
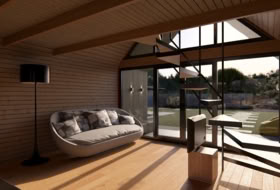
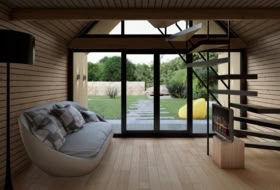
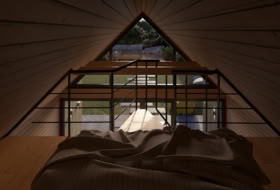
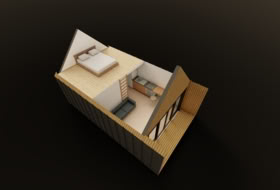
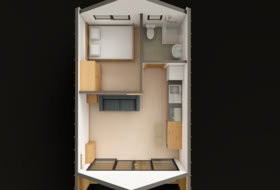
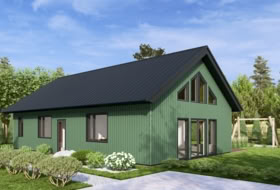
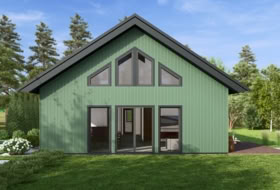
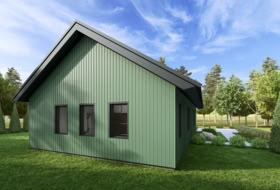
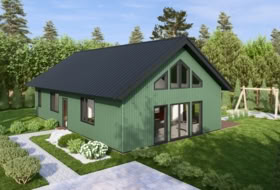
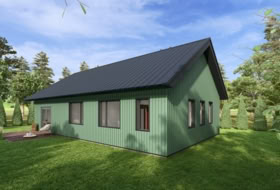
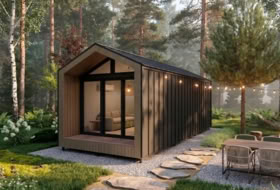
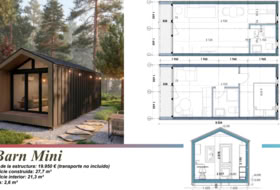
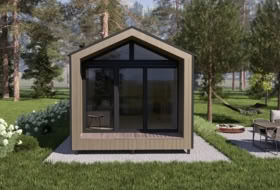
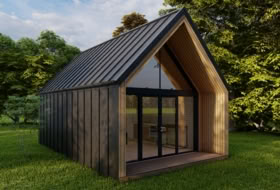
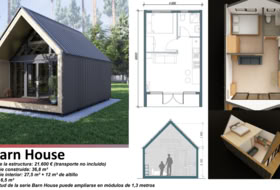
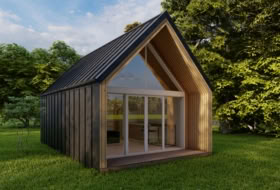
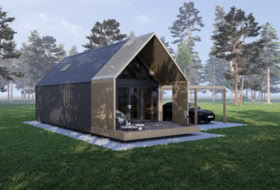
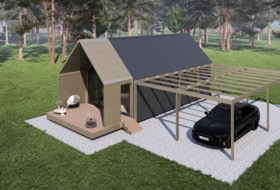
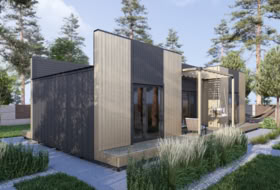
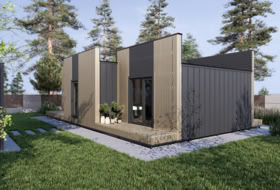
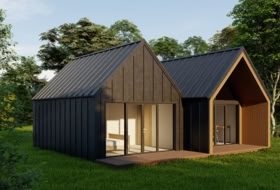
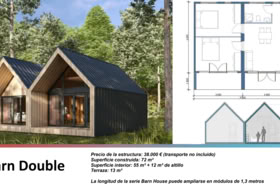
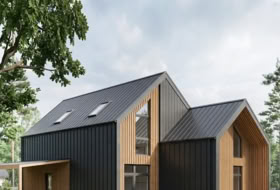
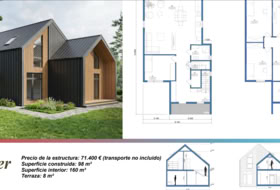
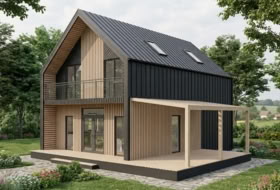
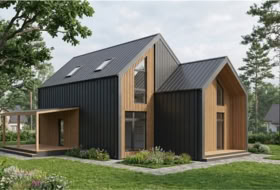
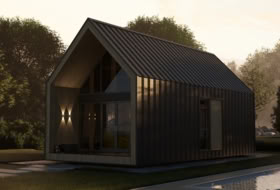
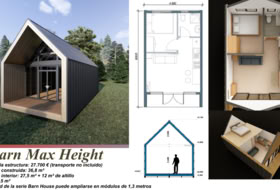
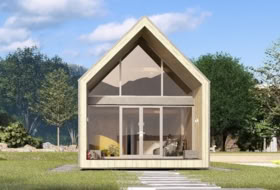
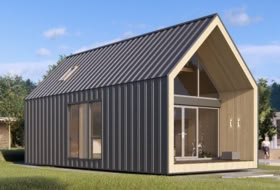
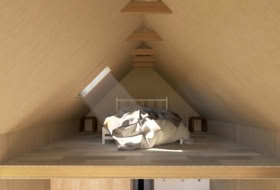
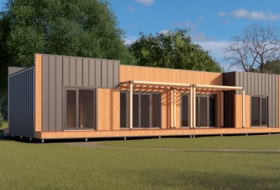
Barn House Altura máxima
Barn House Altura máxima
desde 27 300 €
1 habs. 1 baño 37 m² (8 x 4.6 m)
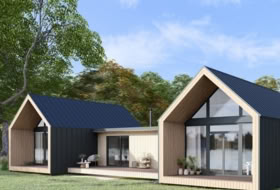
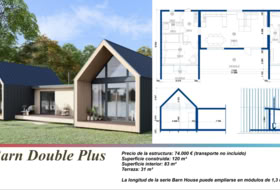
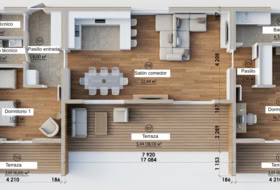
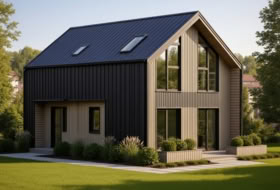
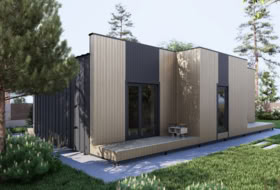
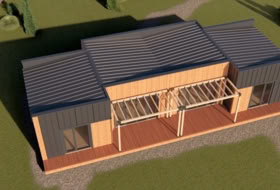
Double Barn Plus
Double Barn Plus
desde 74 000 €
2 habs. 1 baño 120 m² (17.1 x 8 m)
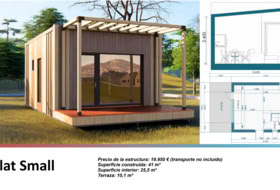
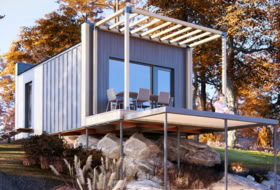
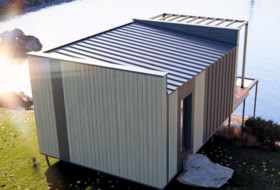
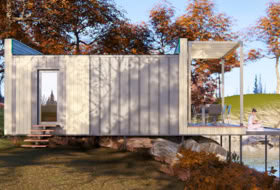
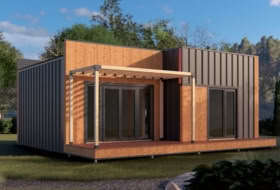
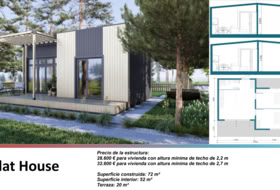
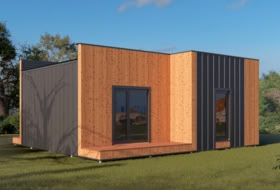
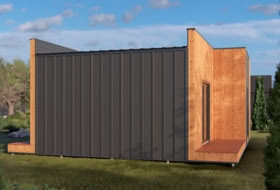
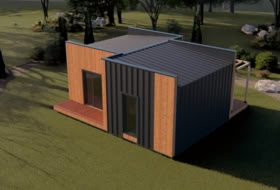
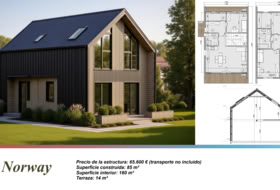
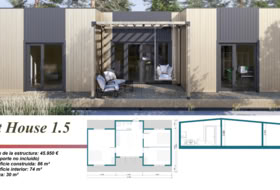
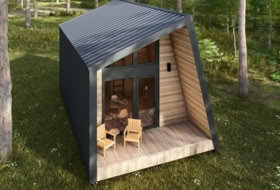
Flat House altura mínima del tejado 2.7m
Flat House altura mínima del tejado 2.7m
desde 32 600 €
2 habs. 1 baño 72 m² (8.9 x 8 m)
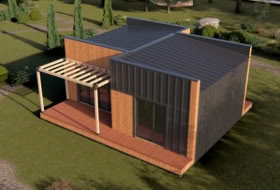
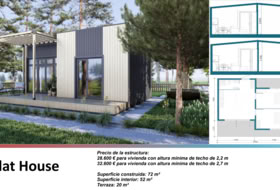
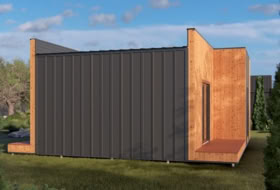
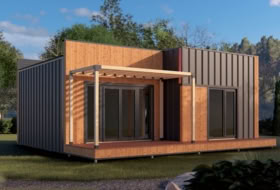
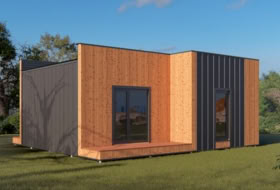
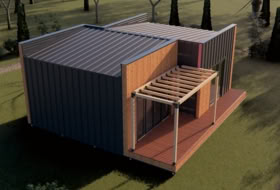
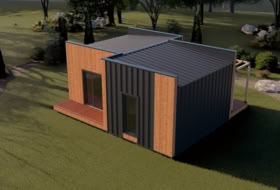
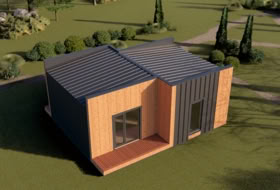
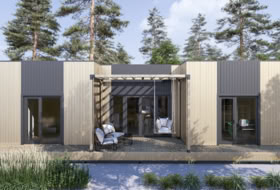
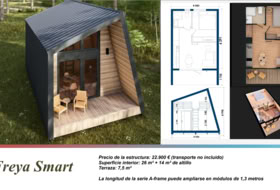
Flat House altura mínima del tejado 2.2m
Flat House altura mínima del tejado 2.2m
desde 28 600 €
2 habs. 1 baño 72 m² (8.9 x 8 m)




Casas con las características más buscadas


- A reformar 51
- Buen estado 812
- Reformado 16
- Seminuevo 12
- Obra nueva 54

¿Buscas una casa?
Para particulares y profesionales